Range catalogue

Proven designs to build from

Some of the more common configurations we build around Bundaberg and the Wide Bay. Use them for inspiration, then request a quote straight from the design, or, open in our 3D designer and make any changes you wish and request a quote from there,  and we will pull the model straight up and engineer it to your block. Every design can be resized, re-doored and re-coloured.

Every shed or carport design can be built with either a gable or a skillion roof profile, whichever suits the look and the limits on your block.

2 current specials across the range right now.

See current specials

Browse by build type

Sizes shown are width x length x wall height. Every design carries a code you can quote us over the phone or send through a quote request from our quote form or 3D designer.

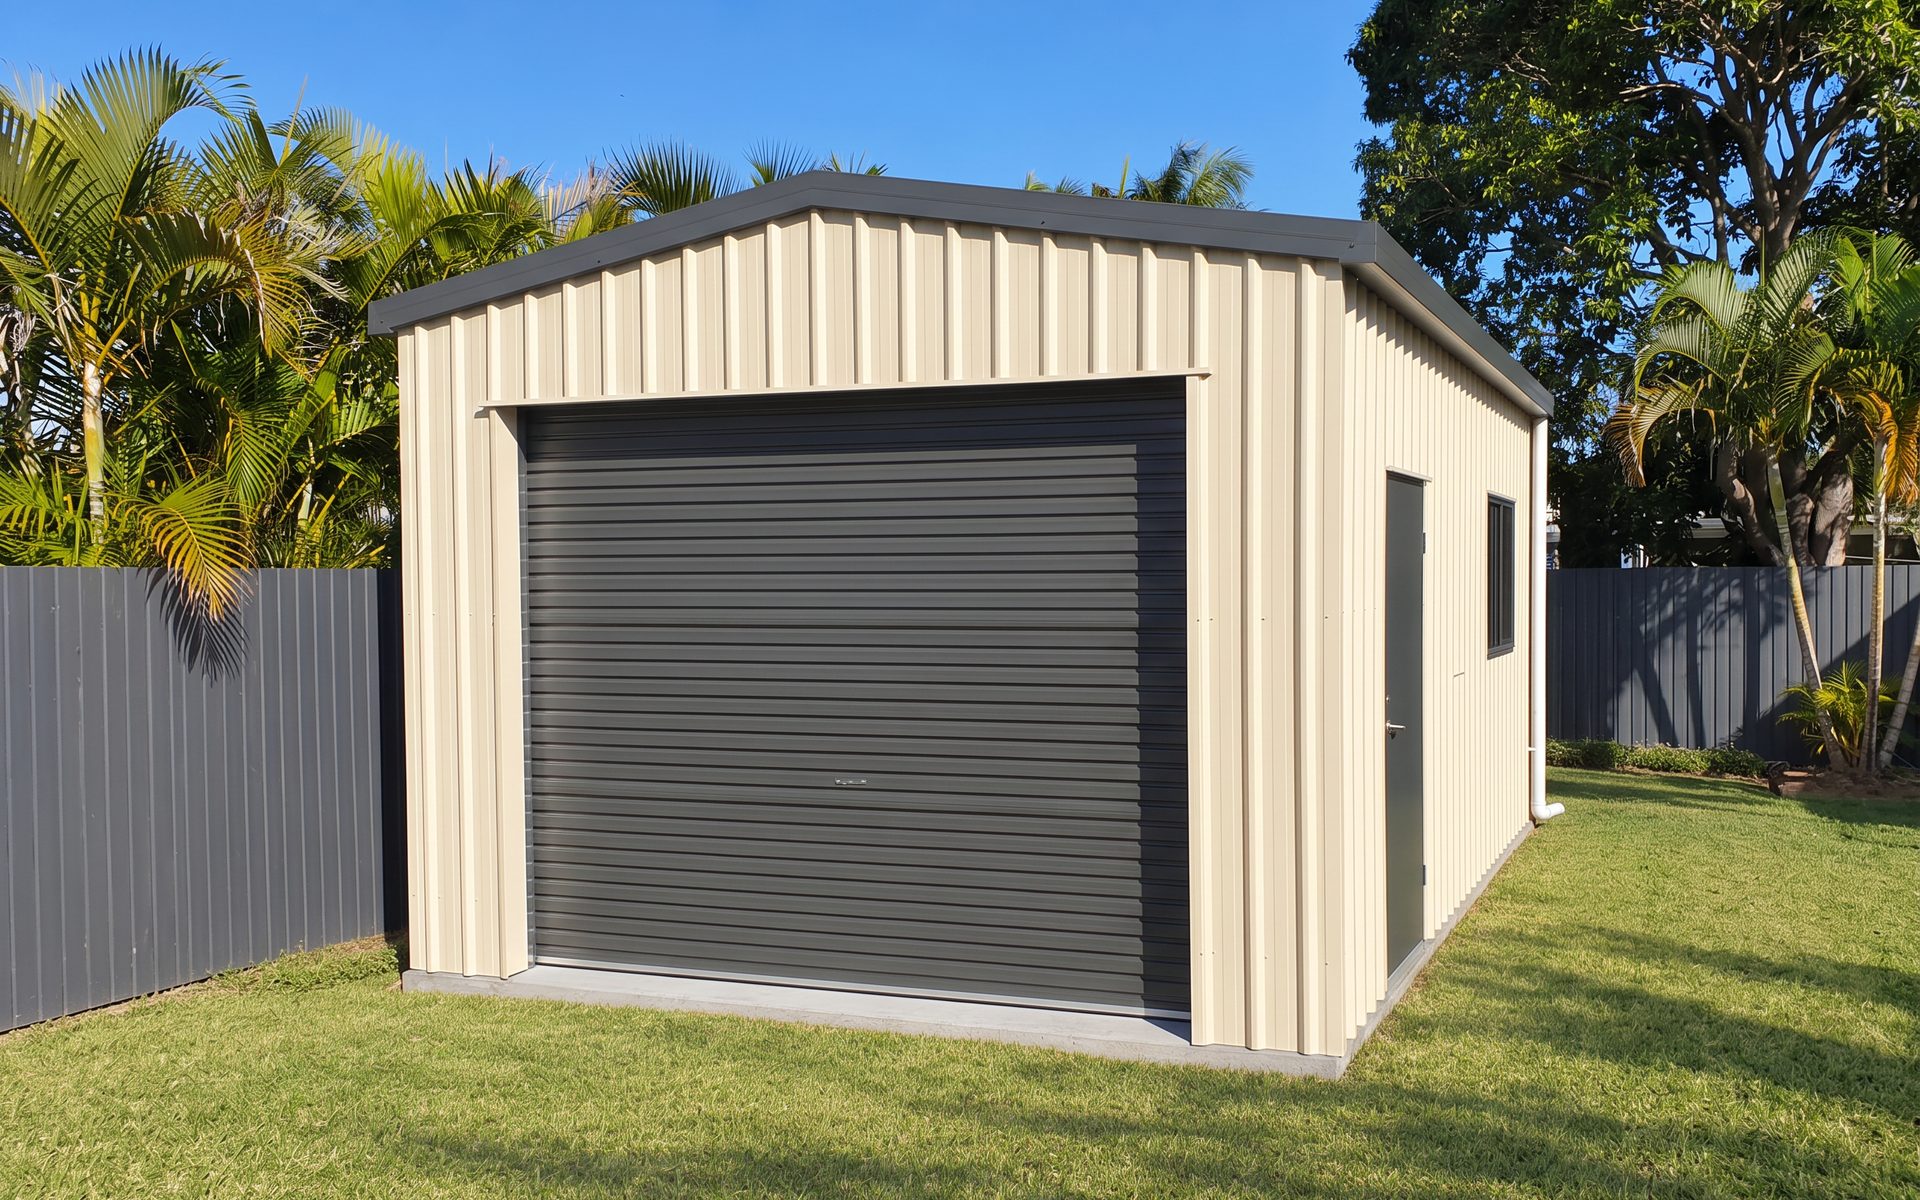
Cream COLORBOND single garage with dark grey roller door, personal access door and window in a Bundaberg backyard

SS-GAR-36-60

Single Garage 3.6 x 6

A compact single-bay garage with space for one vehicle, tools, bikes or general storage. A practical option where you want secure, weather-protected storage without taking up unnecessary space.

3.6m
Width
6m
Length
2.7m
Wall height

Gable roof

  • 1 x single roller door
  • 1 x PA door
  • 1 x window
  • COLORBOND® roof, walls and gutters
  • Custom corner and doorway flashings
  • Cast-in vermin rebate to the slab
  • Site-specific engineering and drawings
See this design

3.6m x 6m x 2.7m
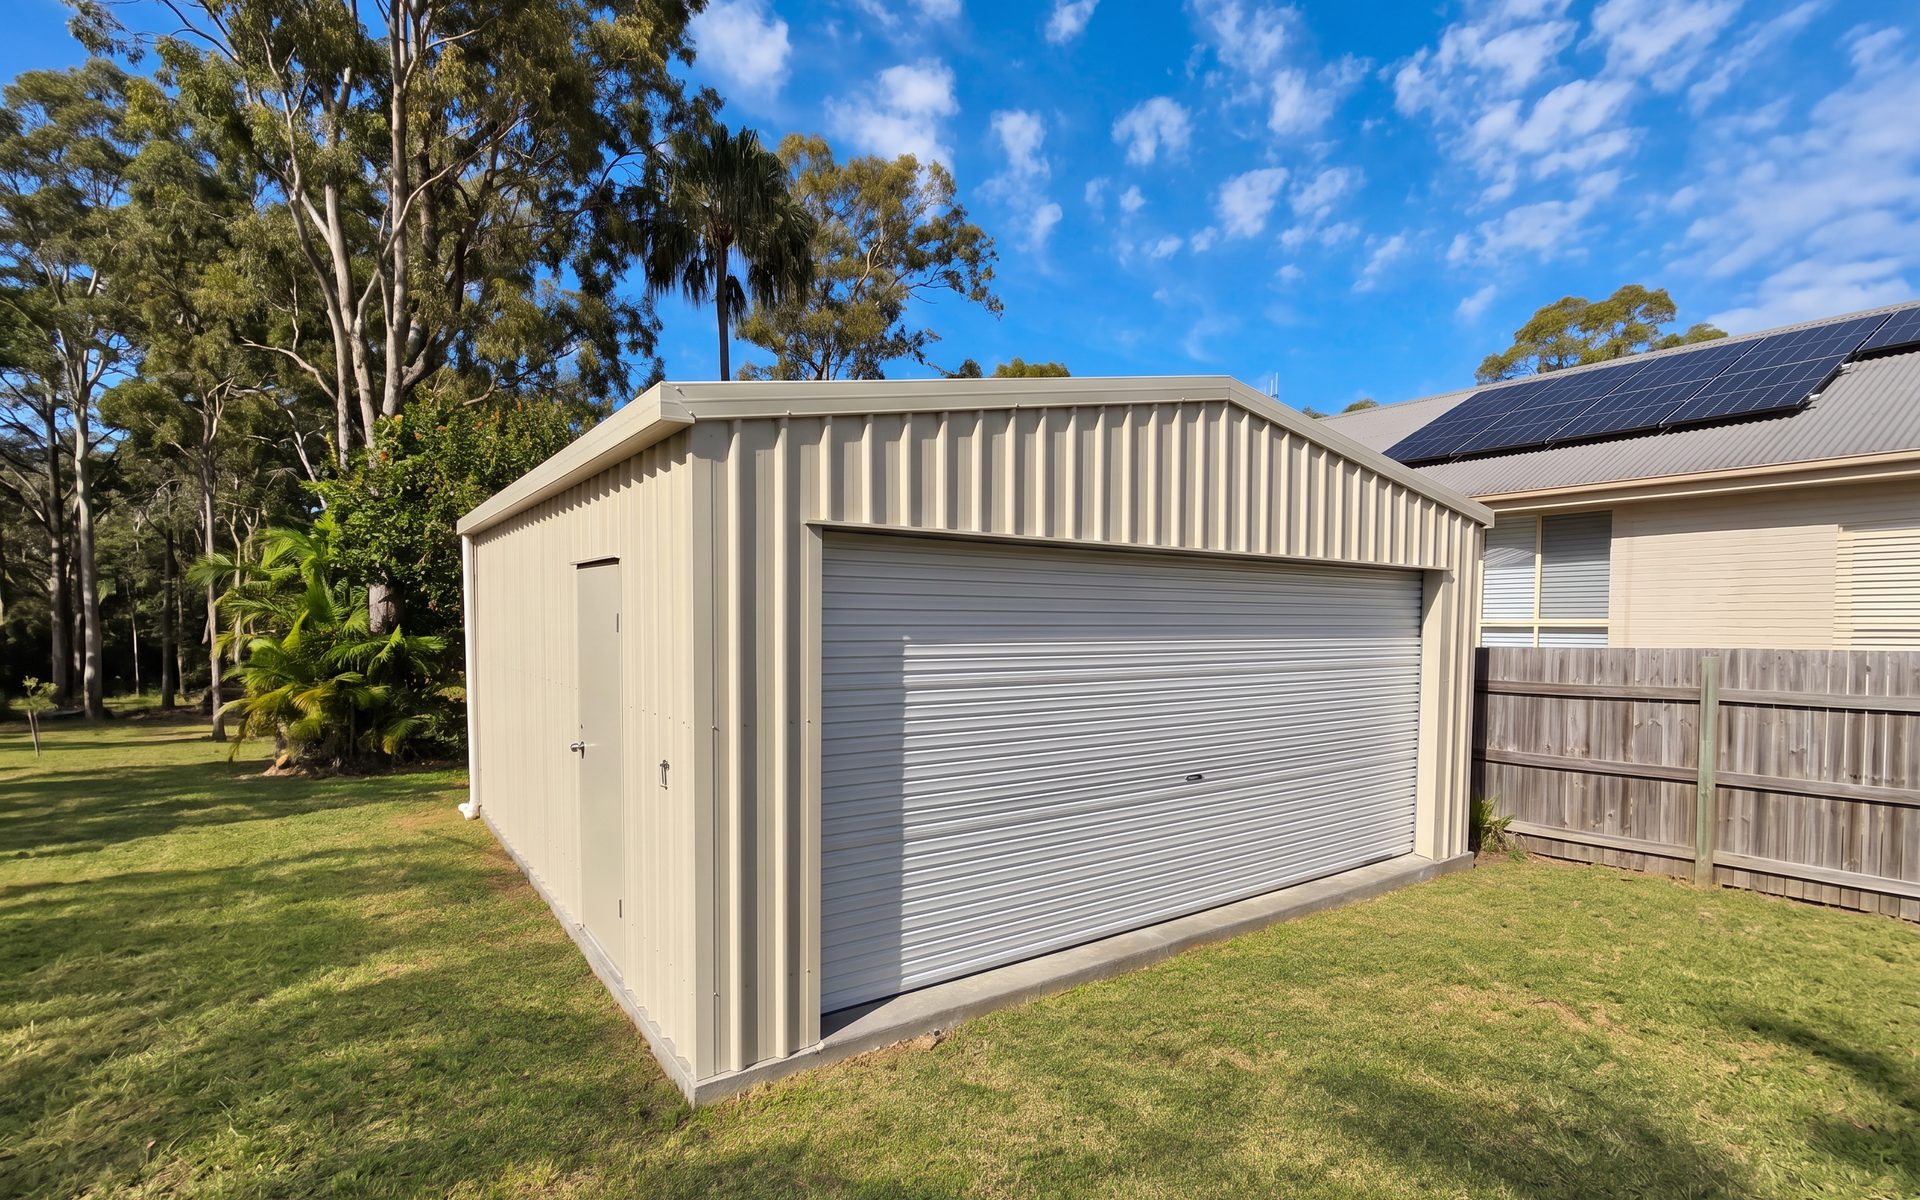
Cream COLORBOND double garage with light grey roller door, personal access door and concrete driveway in a Bundaberg residential settingMost popularCurrent special

SS-GAR-60-60

Double Garage 6 x 6

The most-requested shed we build

Two cars side by side, or one right in the middle. The double-wide opening means you are not restricted on access.

6m
Width
6m
Length
2.7m
Wall height

Gable roof

  • 1 x double-wide roller door
  • 1 x PA door
  • COLORBOND® roof, walls and gutters
  • Cast-in vermin rebate to the slab
  • Site-specific engineering and drawings
See this design

6m x 6m x 2.7m

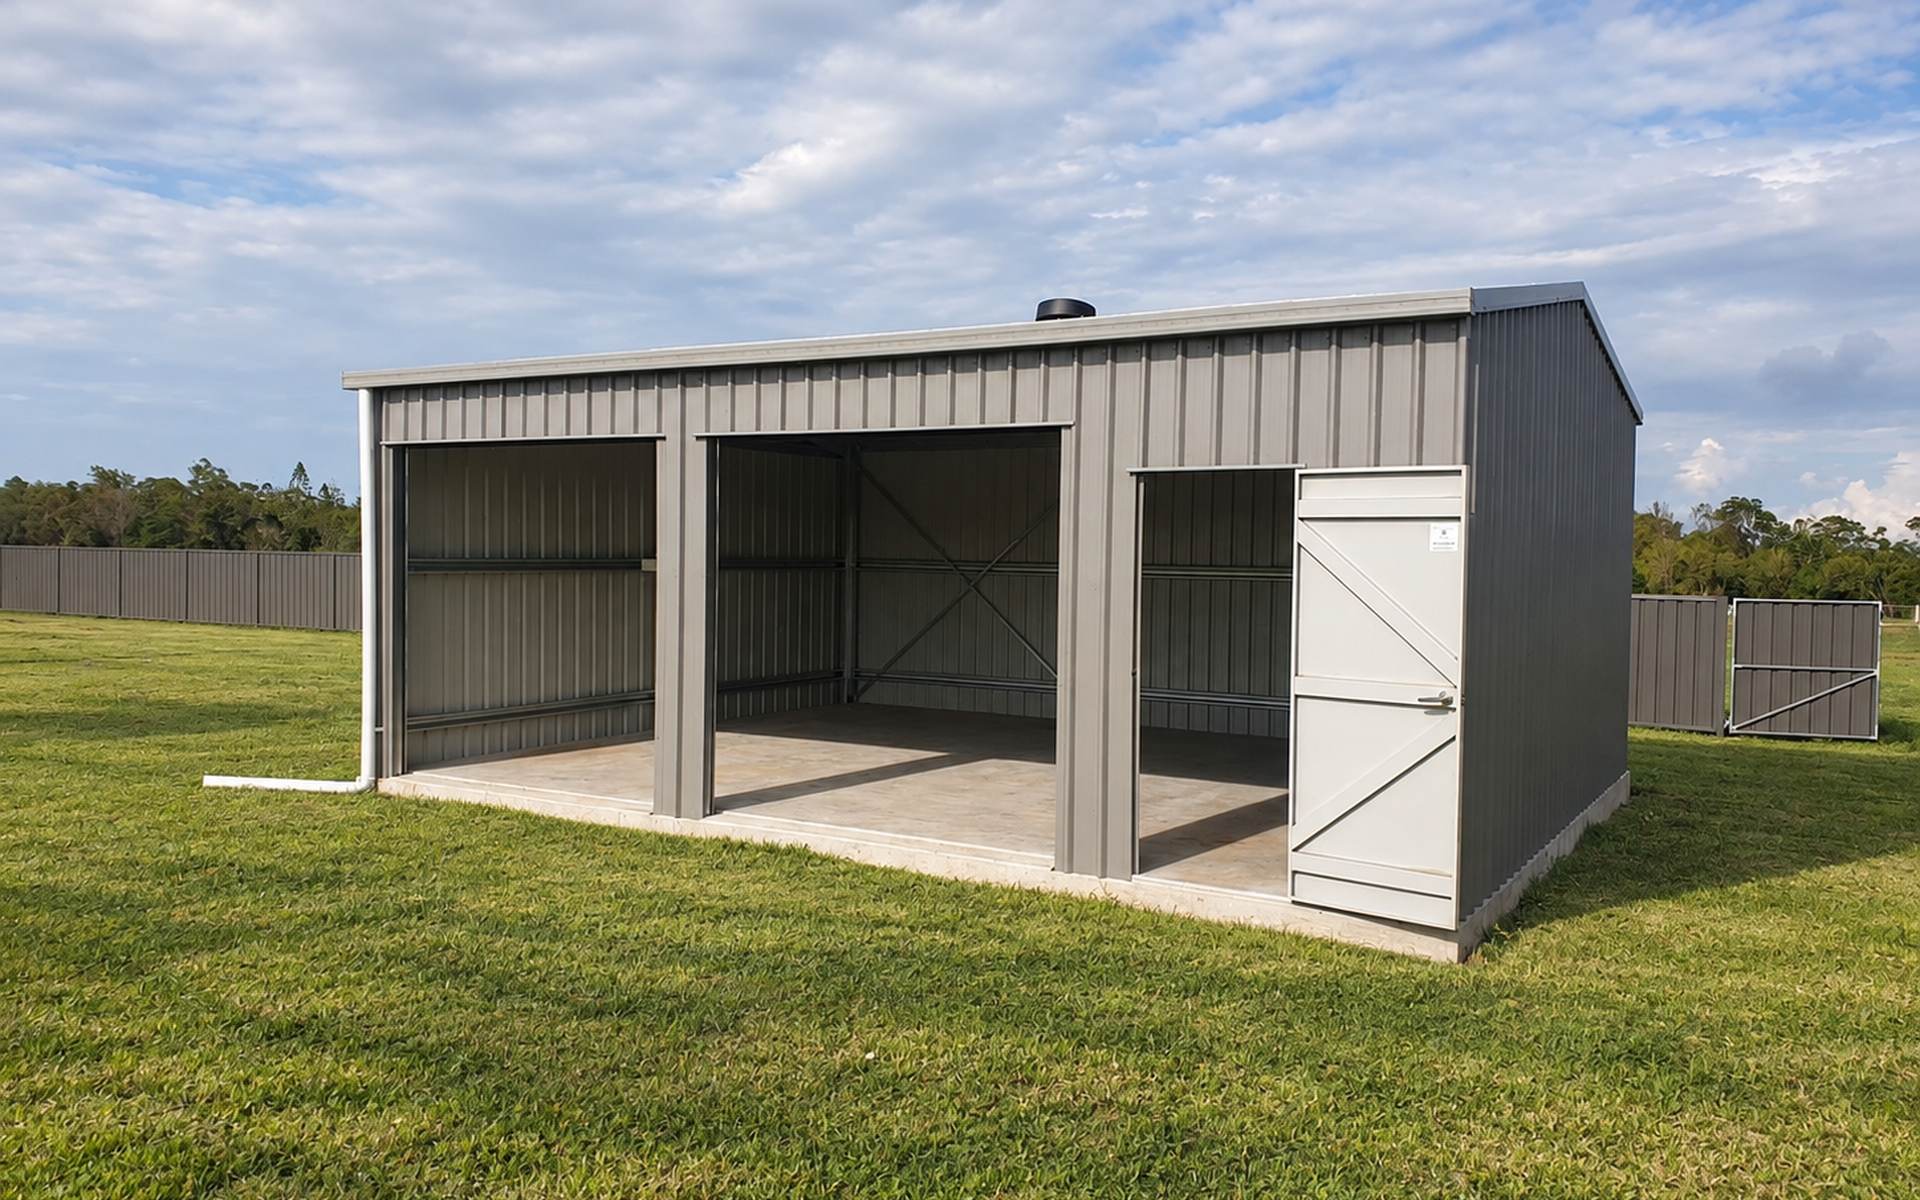
Grey COLORBOND triple garage workshop with two roller door openings and personal access door on a grassy rural block

SS-GAR-90-60

Triple Garage / Workshop 9 x 6

Two vehicles plus a real workshop bay

The step up from a double. Park two and keep the third bay as bench, tool wall and project, or storage space.

6m
Width
9m
Length
2.7m
Wall height

Gable roof

  • 2 x roller doors
  • 1 x PA door
  • 2.7m walls for extra headroom
  • COLORBOND® roof, walls and gutters
  • Custom corner and doorway flashings
  • Cast-in vermin rebate to the slab
  • Site-specific engineering and drawings
See this design

6m x 9m x 2.7m

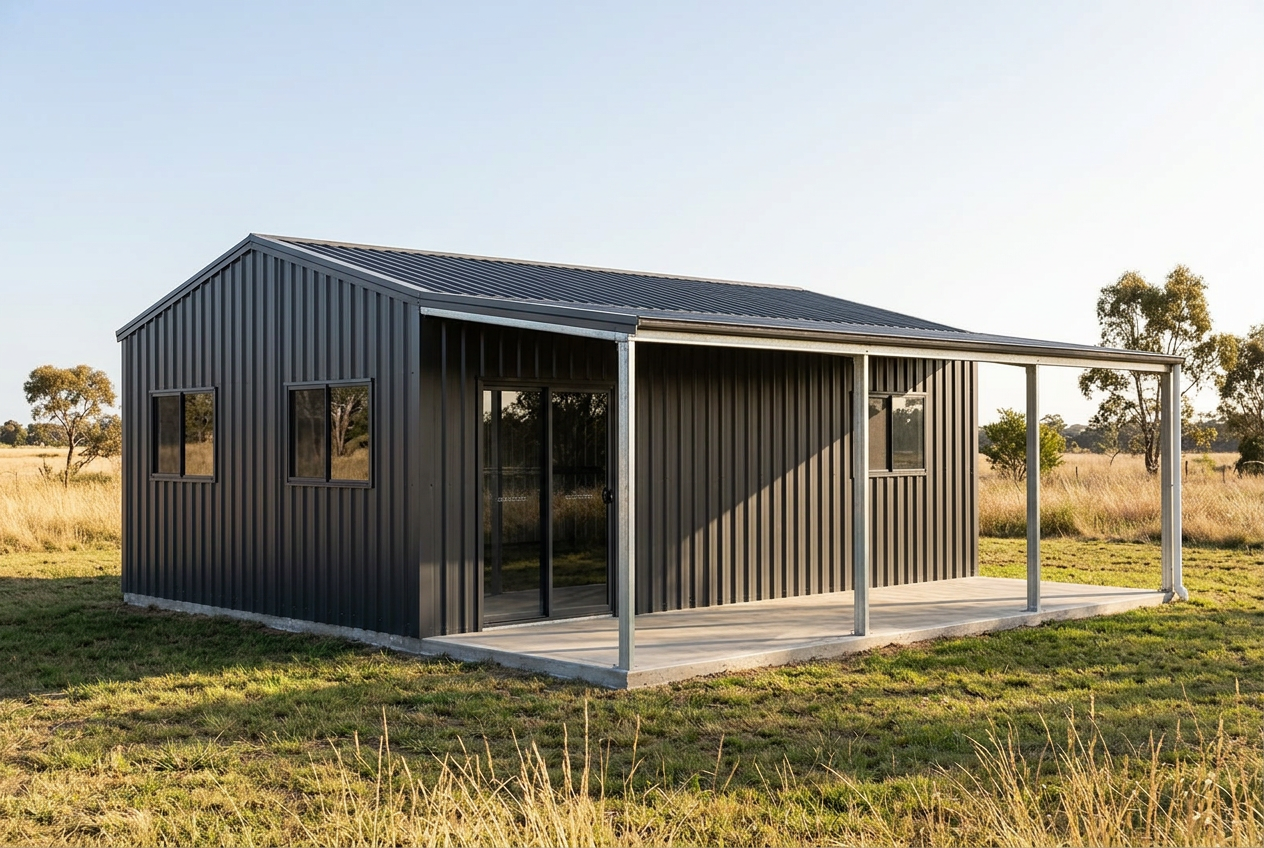
Dark COLORBOND Weekender shed with a full-length front awning, glass sliding door and four windows on a rural block

SS-WKD-90-60

Weekender 9 x 6

A simple shed base for weekends on the block

A practical 9m x 6m shed with a 3m deep front awning, glass sliding door and four windows. It is designed as a basic shed for weekends on the block, with useful enclosed space and a covered outdoor area.

6m
Width
9m
Length
2.7m
Wall height

Gable roof · 3 bays

  • 9m x 6m enclosed three-bay shed
  • 3m deep front patio / awning across the full 9m length
  • 1 x glass sliding door
  • 4 x windows 
  • 2.7m wall height
  • COLORBOND® roof, walls and gutters
  • Custom corner and doorway flashings
  • Cast-in vermin rebate to the slab
  • Site-specific engineering and drawings
See this design

6m x 9m x 2.7m

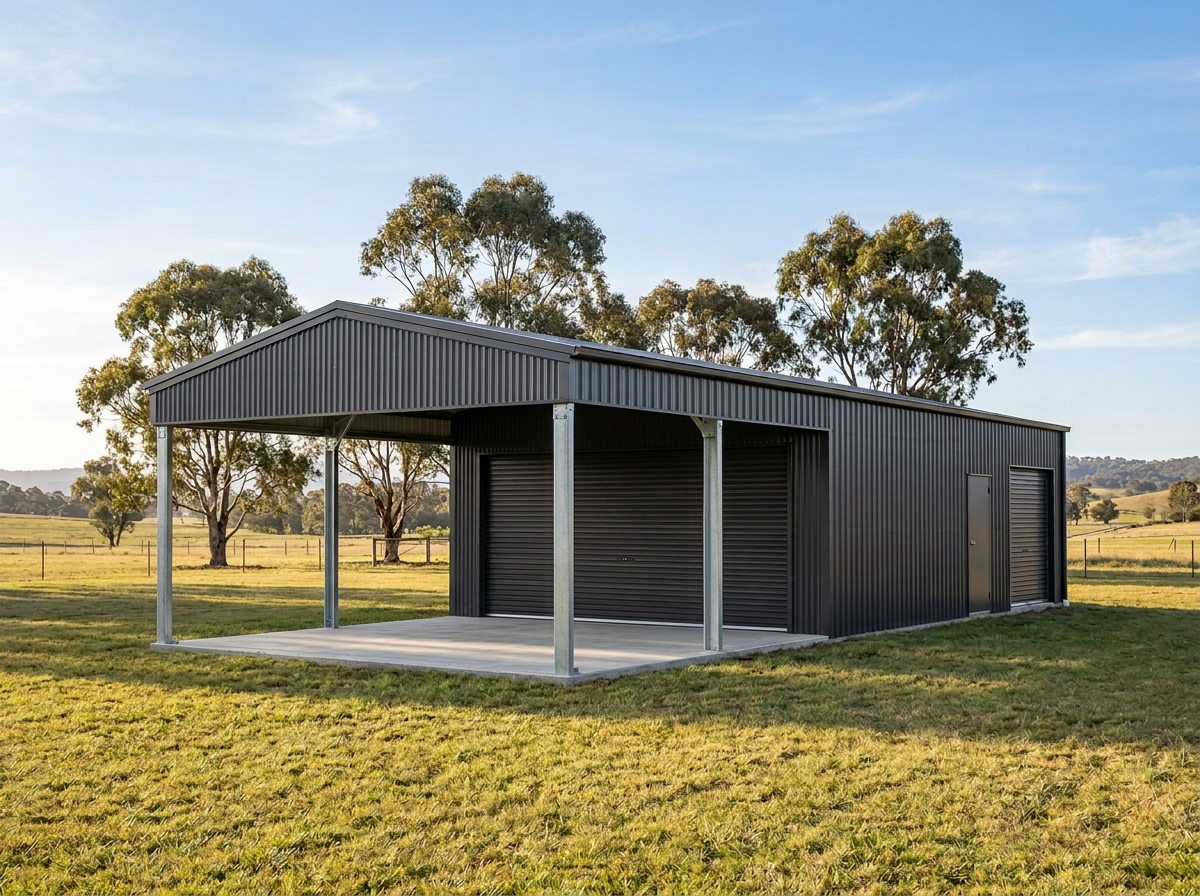
Charcoal COLORBOND residential yard shed with an open roofed bay, wide motorised front roller door, side roller door and personal access doorCurrent special

SS-GAR-150-60

GARA-PORT SHED 15 X 6

Secure storage with a covered open bay

A substantial shed combining secure lock-up space with a covered open bay. The wide motorised front door handles vehicles and larger equipment, while the separate side roller door keeps mowers and other yard gear easy to reach.

6m
Width
15m
Length
3m
Wall height

Gable roof

  • 6m x6m Open Gara-port bay 
  • 1 x motorised double-wide roller door
  • 1 x side-access roller door for yard equipment
  • 1 x PA door
  • COLORBOND® roof, walls and gutters
  • Custom corner and doorway flashings
  • Cast-in vermin rebate to the slab
  • Site-specific engineering and drawings
See this design

6m x 15m x 3m

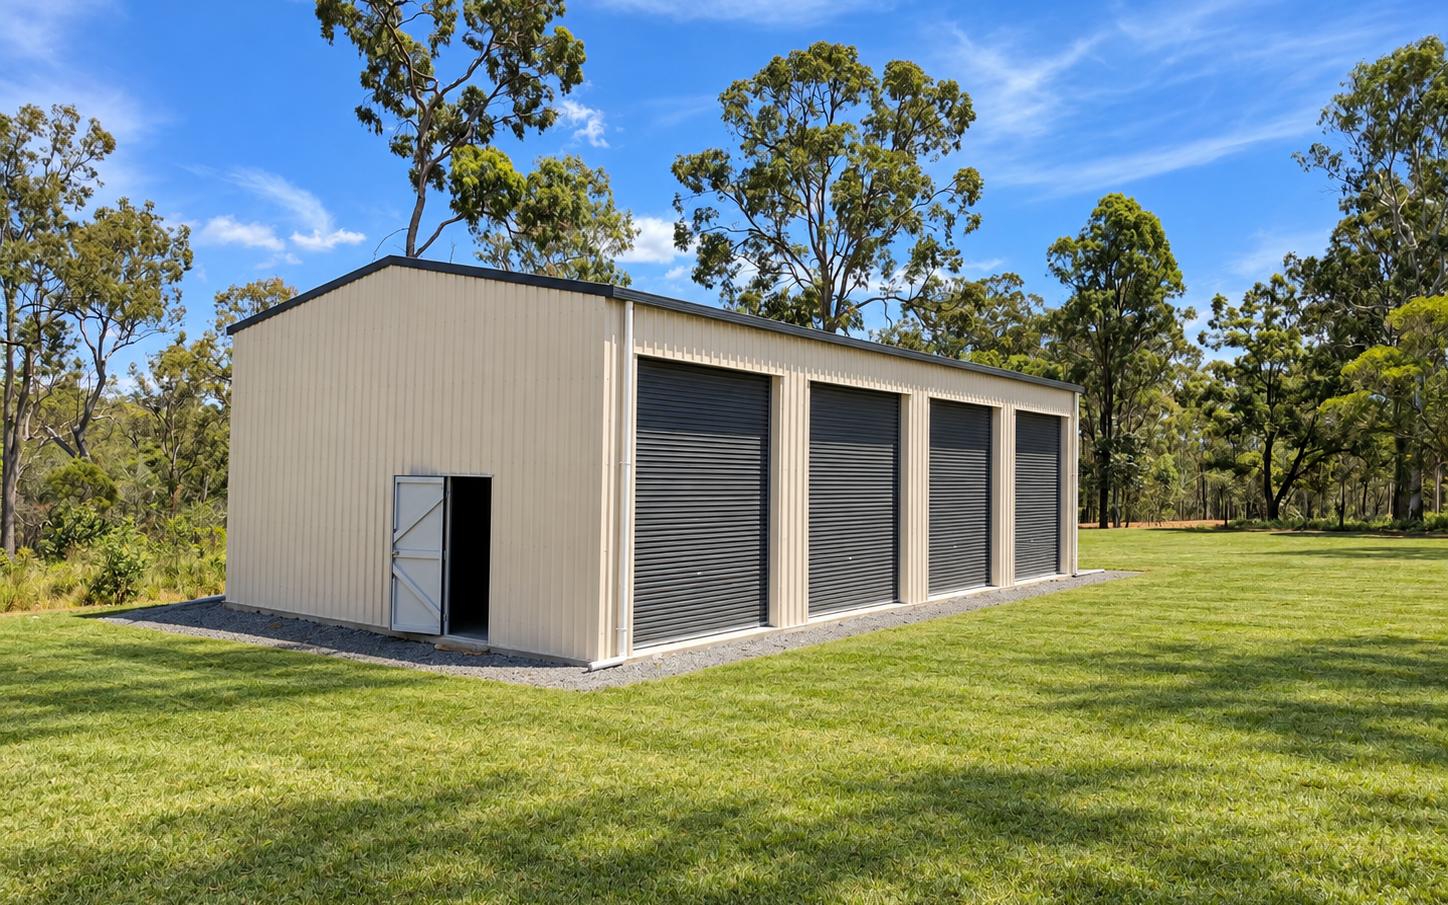
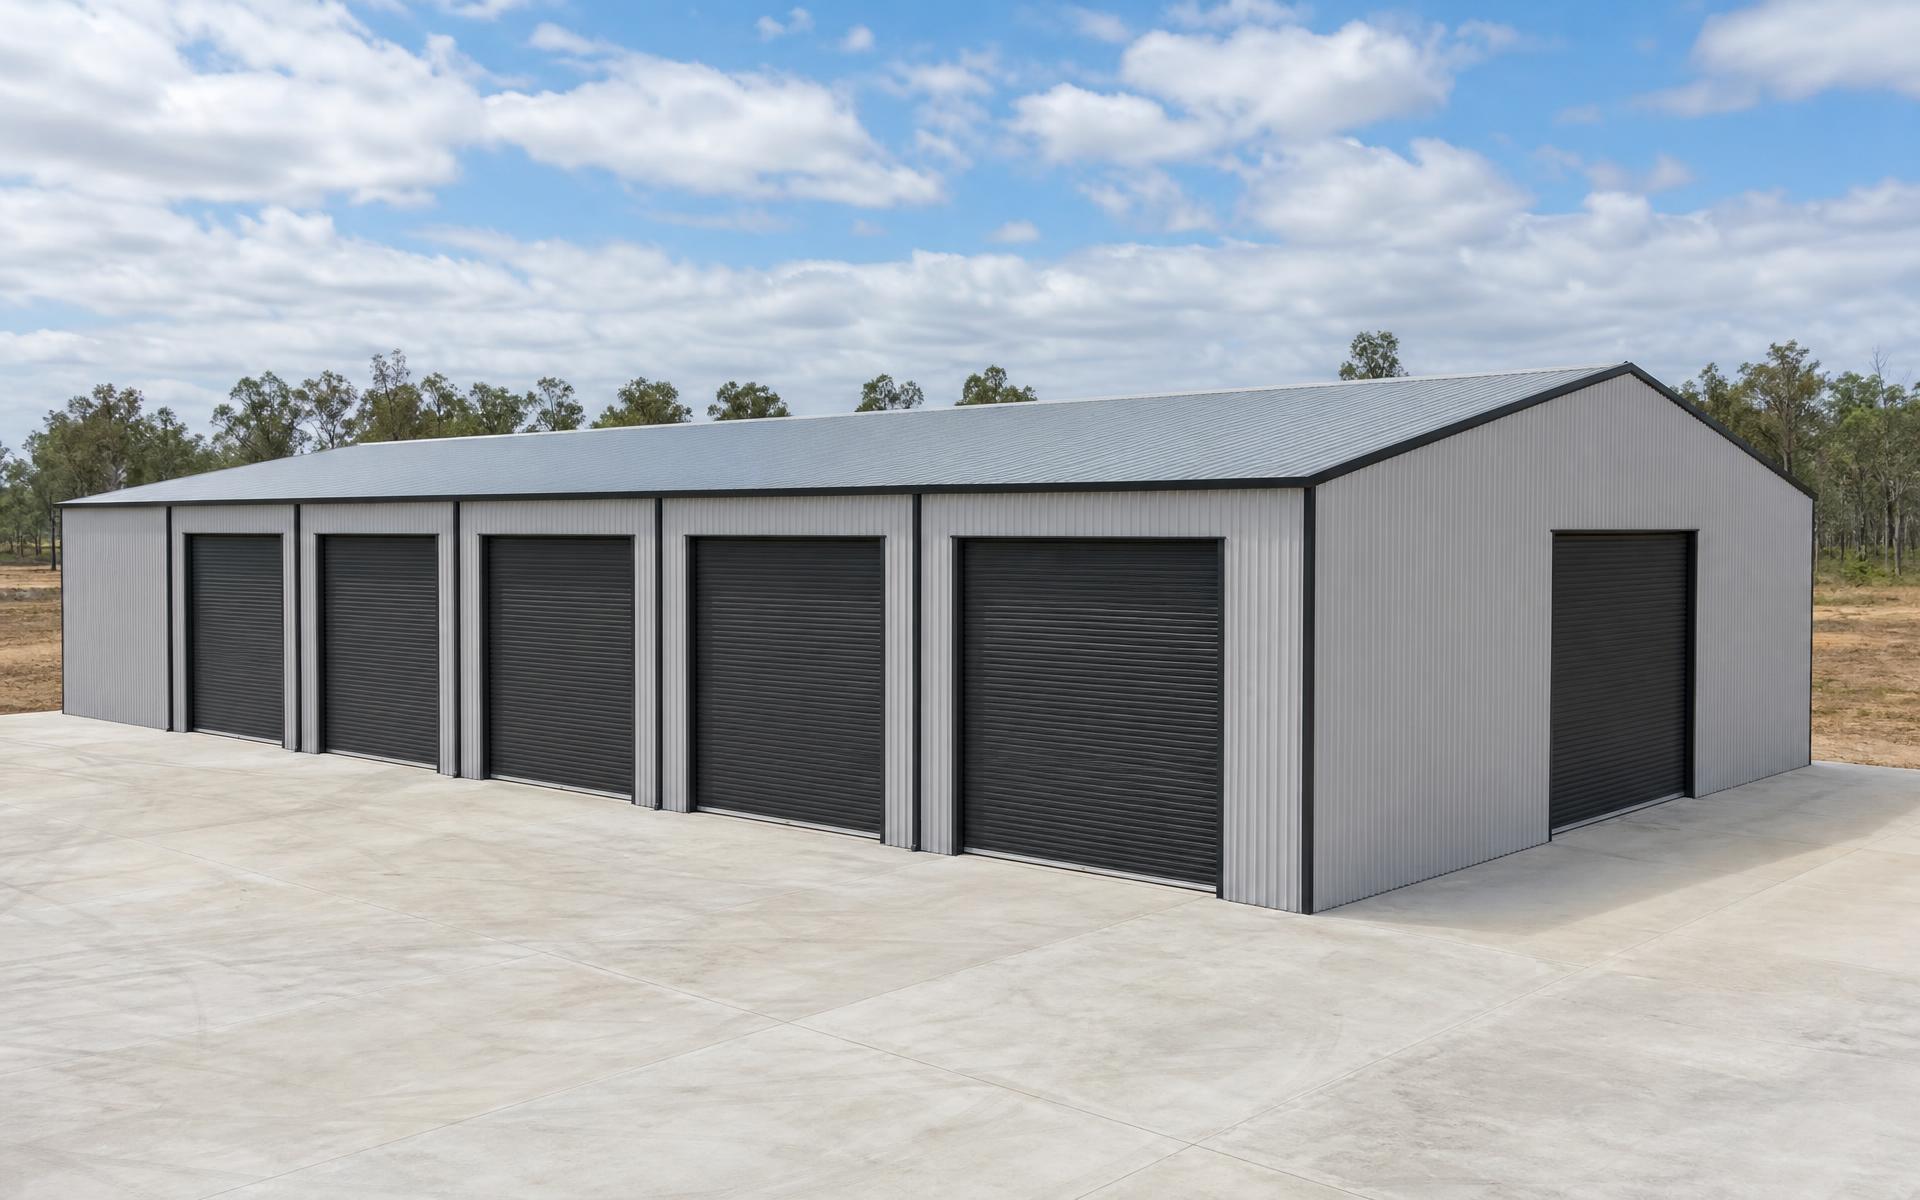
Cream COLORBOND four-bay toy shed with dark roller doors, personal access door and window on a grassy rural block

SS-RUR-160-90

4 Bay Toy Shed 16 x 9

A bay each for every toy

Four separate lock-up bays across a 16m frontage: the van, the boat, the tractor and the project car, each with its own door.

9m
Width
16m
Length
4.2m
Wall height

Gable roof · 4 bays

  • 4 x roller doors 
  • 1 x PA door
  • 1 x window
  • COLORBOND® roof, walls and gutters
  • Custom corner and doorway flashings
  • Cast-in vermin rebate to the slab
  • Site-specific engineering and certification
See this design

9m x 16m x 4.2m

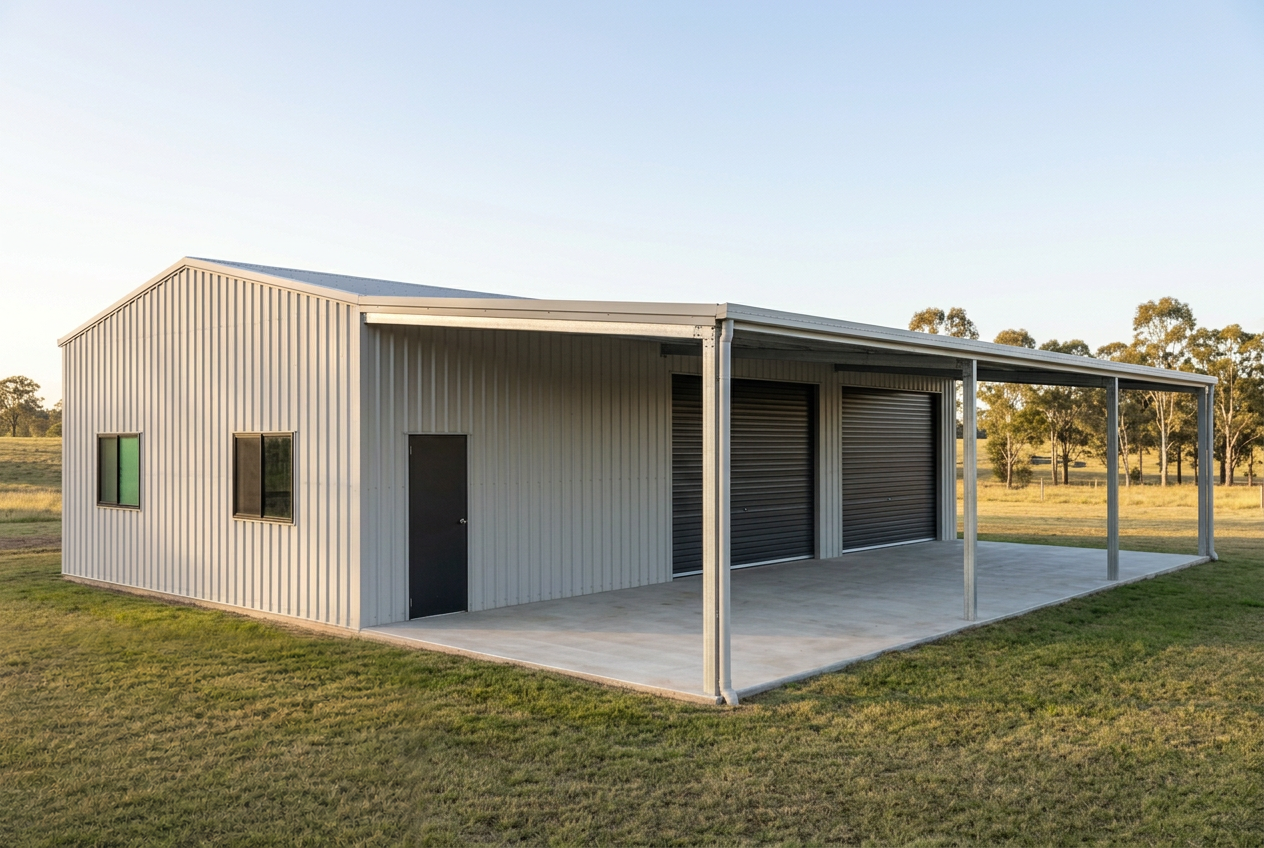
Light grey COLORBOND acreage shed with two charcoal roller doors, two windows, a personal access door and a full-length front awning

SS-ACR-180-90-AWN

Acreage Shed with Awning 18 x 9

Secure storage with a full-length covered work area

A substantial three-bay acreage shed with secure storage and a 6m deep full-length front awning. Two wide motorised roller doors provide easy vehicle and equipment access, while the covered apron creates practical space for parking, maintenance and outdoor work.

9m
Width
18m
Length
3.6m
Wall height

Gable roof · 3 bays

  • 18m x 9m enclosed three-bay shed - 3x 6m bays
  • 6m deep attached front awning across the full 18m length
  • 2 x Double Wide roller doors with Merlin motors
  • 1 x personal access door
  • 2 x windows
  • COLORBOND® roof, walls and gutters
  • Custom corner and doorway flashings
  • Cast-in vermin rebate to the slab
  • Site-specific engineering and certification
See this design

9m x 18m x 3.6m

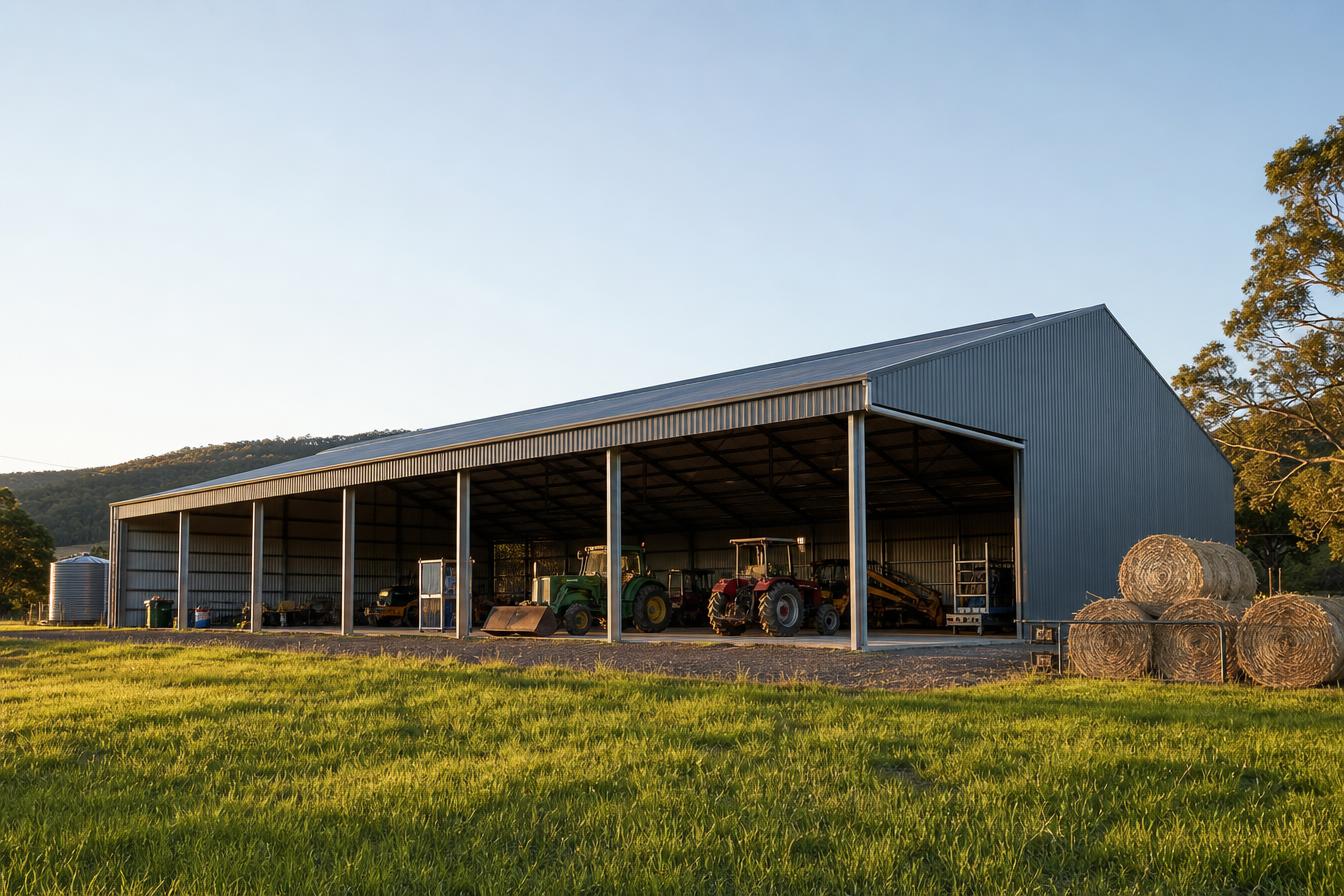
Six bay open front machinery shed for farm equipment

SS-RUR-360-120

6 Bay Machinery Shed 36 x 12

Open front, headers and harvesters

Six open bays with 6m eave height and 5m of clear access for large farm machinery. A substantial rural shed designed for tractors, harvesters, implements and other agricultural equipment and storage with an open front that makes moving machinery in and out straightforward.

12m
Width
36m
Length
6m
Wall height

Gable roof · 6 bays

  • Open front design
  • 5.5m clearance for tall machinery - can be adjusted
  • 6m bay spacing
  • Heavy-duty columns and rafters
  • COLORBOND® roof and wall cladding
  • Site-specific engineering and certification
See this design

12m x 36m x 6m

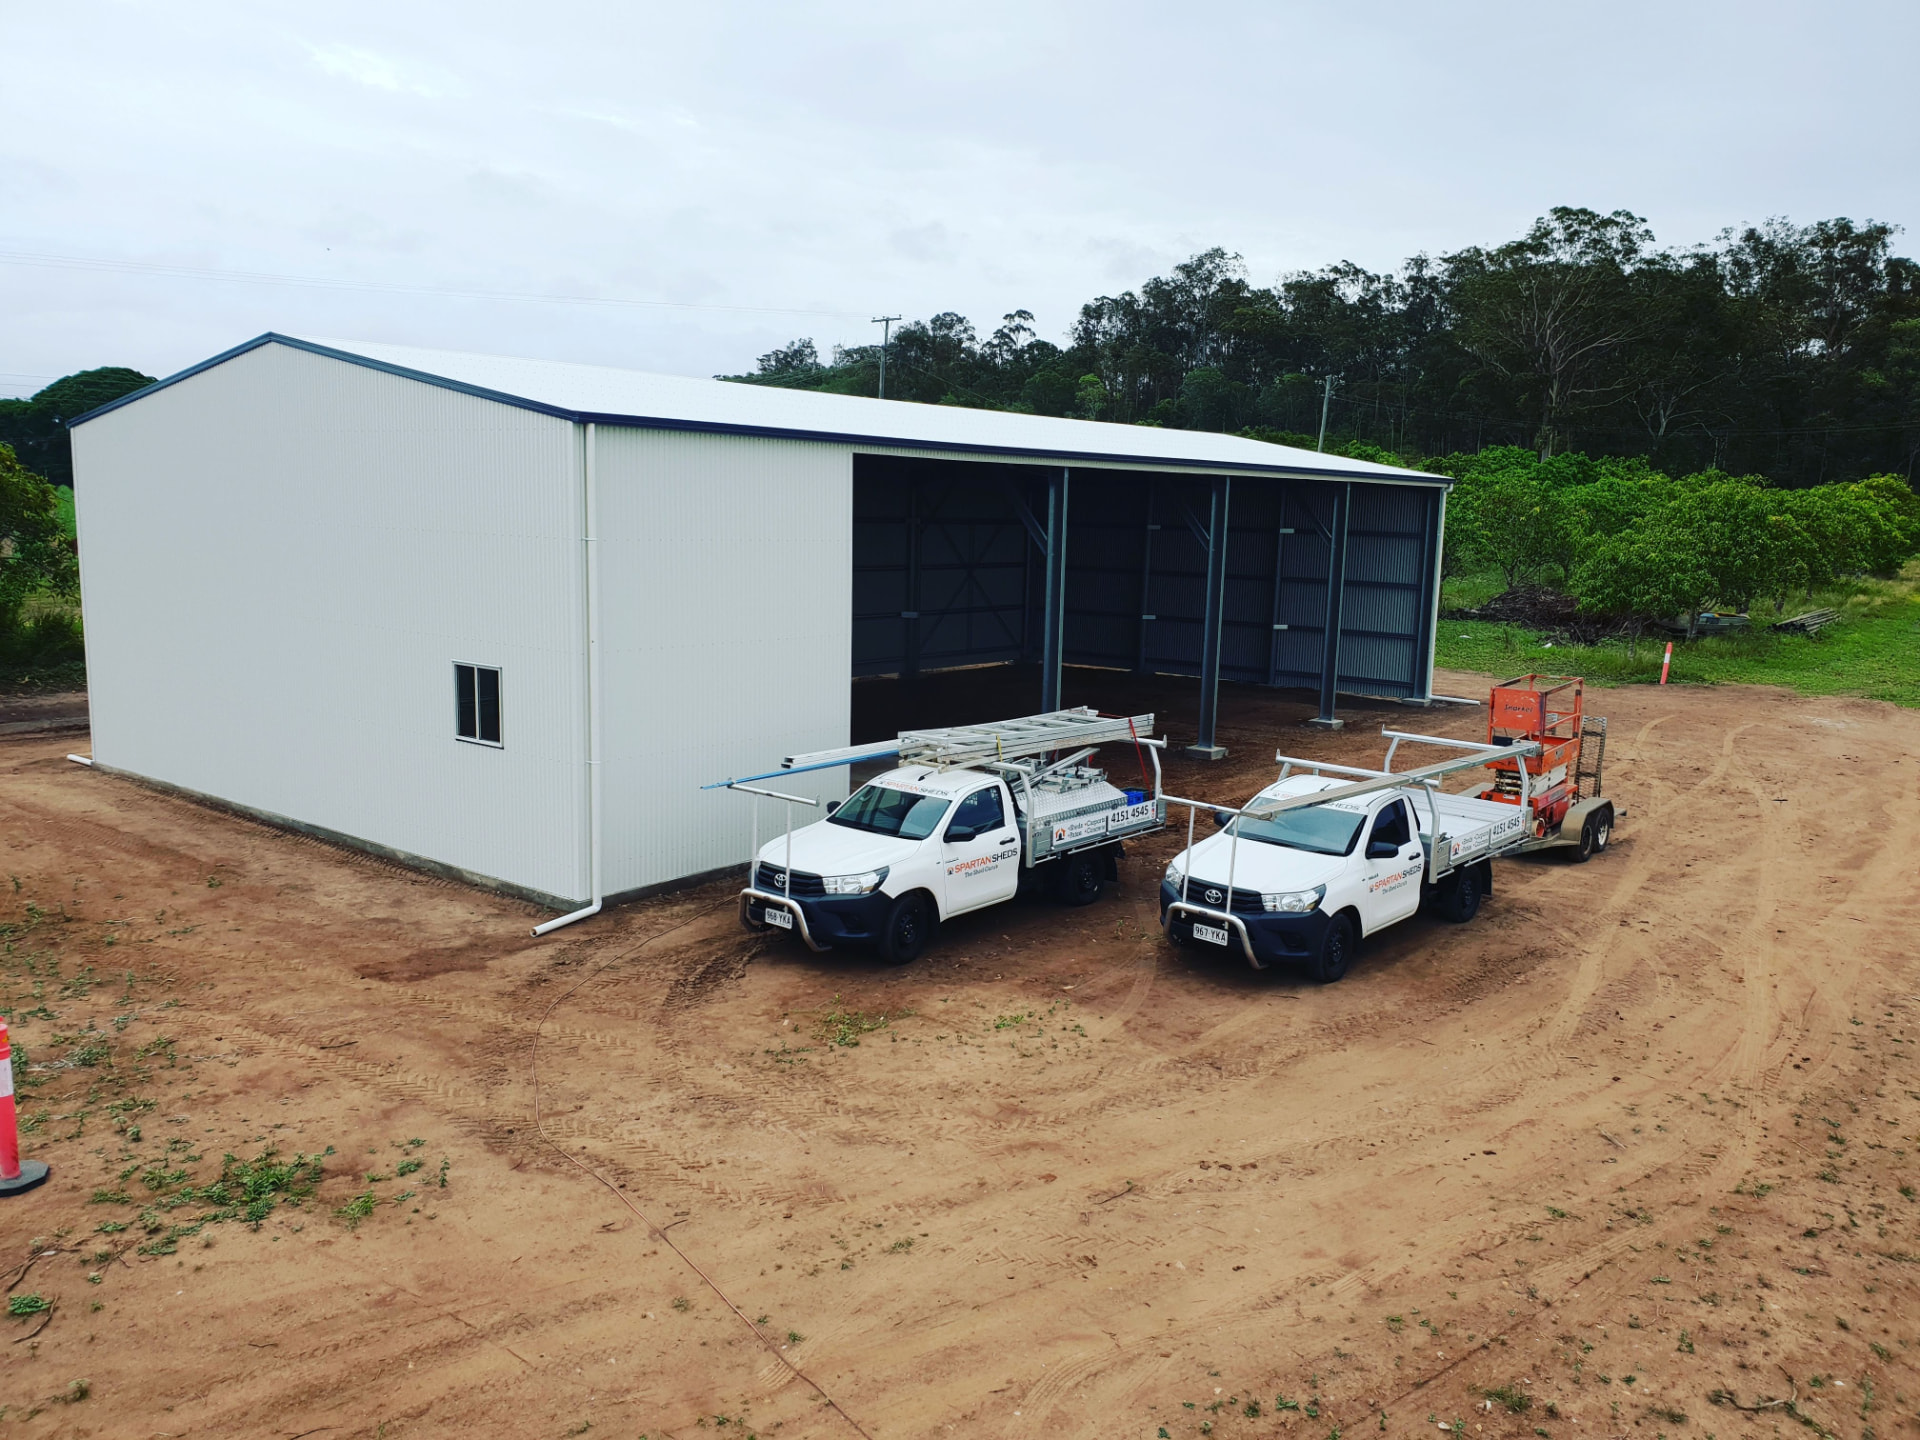
Farm machinery shed with an enclosed workshop bay with roller door, glass sliding door and window at one end and four open machinery bays

SS-RUR-250-120

Machinery Shed 25 x 12

Enclosed workshop bay plus four open machinery bays

A 25m x 12m farm shed combining a fully enclosed 4.4m workshop bay with four 5.15m open machinery bays. The enclosed end gives you a secure, lockable space for tools, workbenches and smaller gear, while the open bays keep tractors and implements easy to get in and out of.

12m
Width
25m
Length
5.2m
Wall height

Gable roof · 5 bays

  • Enclosed 4.4m workshop bay - great for tools and workshop storage
  • 1 x roller door into the workshop bay
  • Glass sliding door into the workshop bay
  • Window in the enclosed workshop bay
  • 4 x 5.15m open bays for machinery
  • 5.2m wall height (5m Clear on open bays)
  • Heavy-duty columns and rafters
  • COLORBOND® roof and wall cladding
  • Site-specific engineering and certification
See this design

12m x 25m x 5.2m

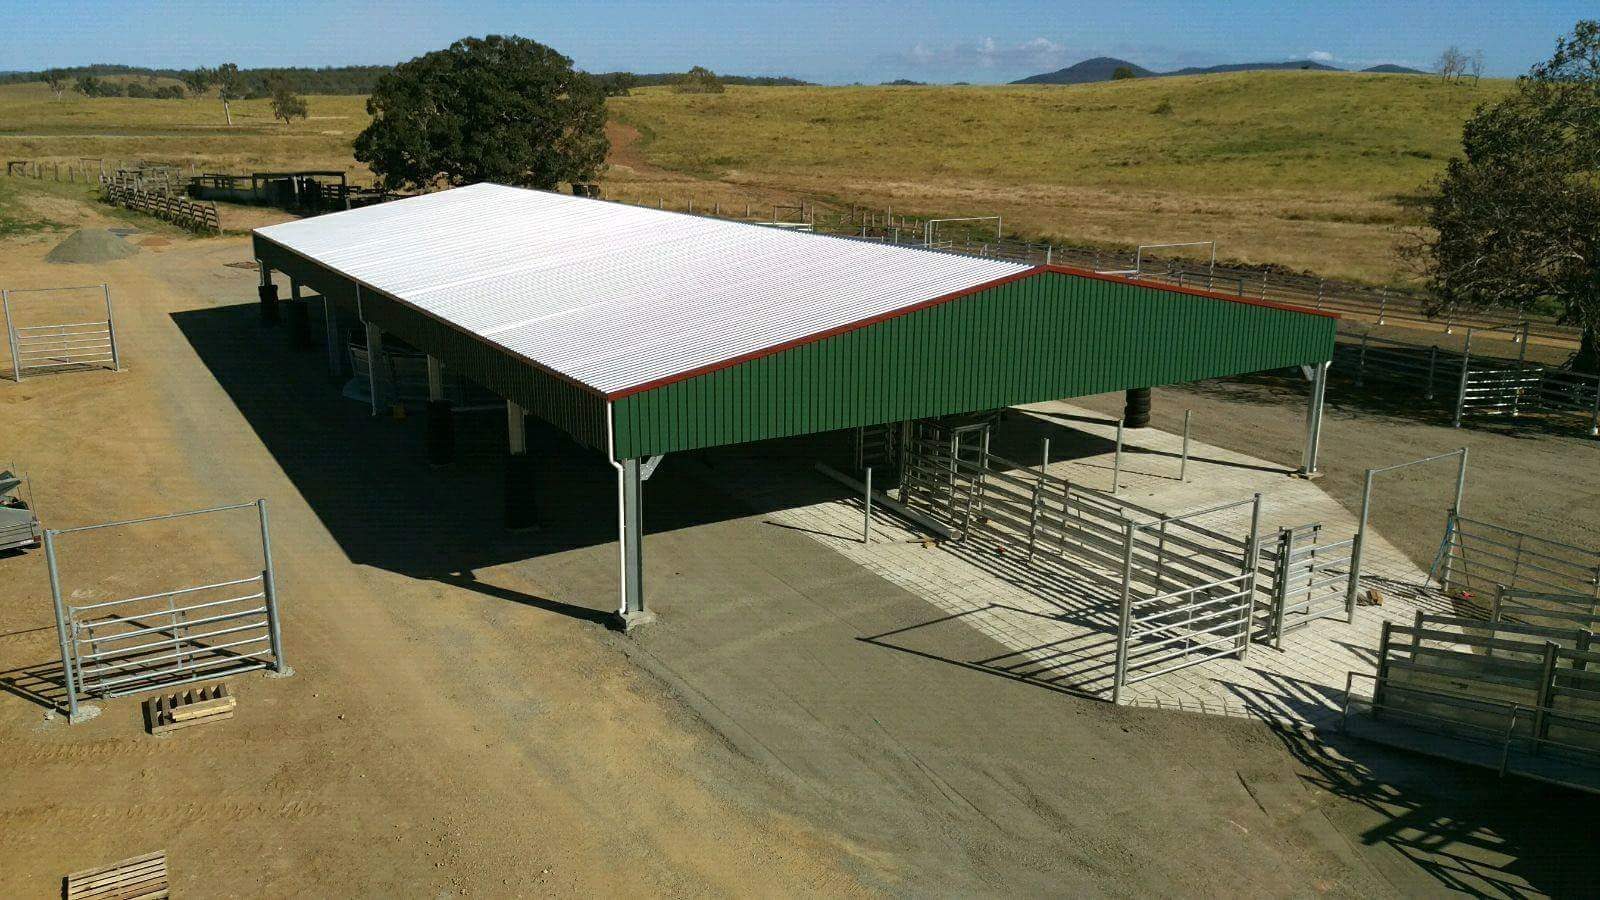
Large green and white open-sided clear-span cattle yard cover with perimeter skirt sheeting on a Queensland property

SS-RUR-220-360

Arena / Cattle Yard Cover 22 x 36

All-weather cover without closing the yards in

A 22m clear-span cover for cattle yards or an arena, open all around with skirt sheeting to keep out sun and weather while staying light and airy.

22m
Width
36m
Length
5m
Wall height

Gable roof

  • 22m clear span with no internal columns
  • Open on all sides for unrestricted access
  • 5m height for stock, vehicles and equipment
  • Skirt sheeting around all sides for sun and weather protection
  • Heavy-duty columns and rafters
  • Site-specific engineering and certification
See this design

22m x 36m x 5m

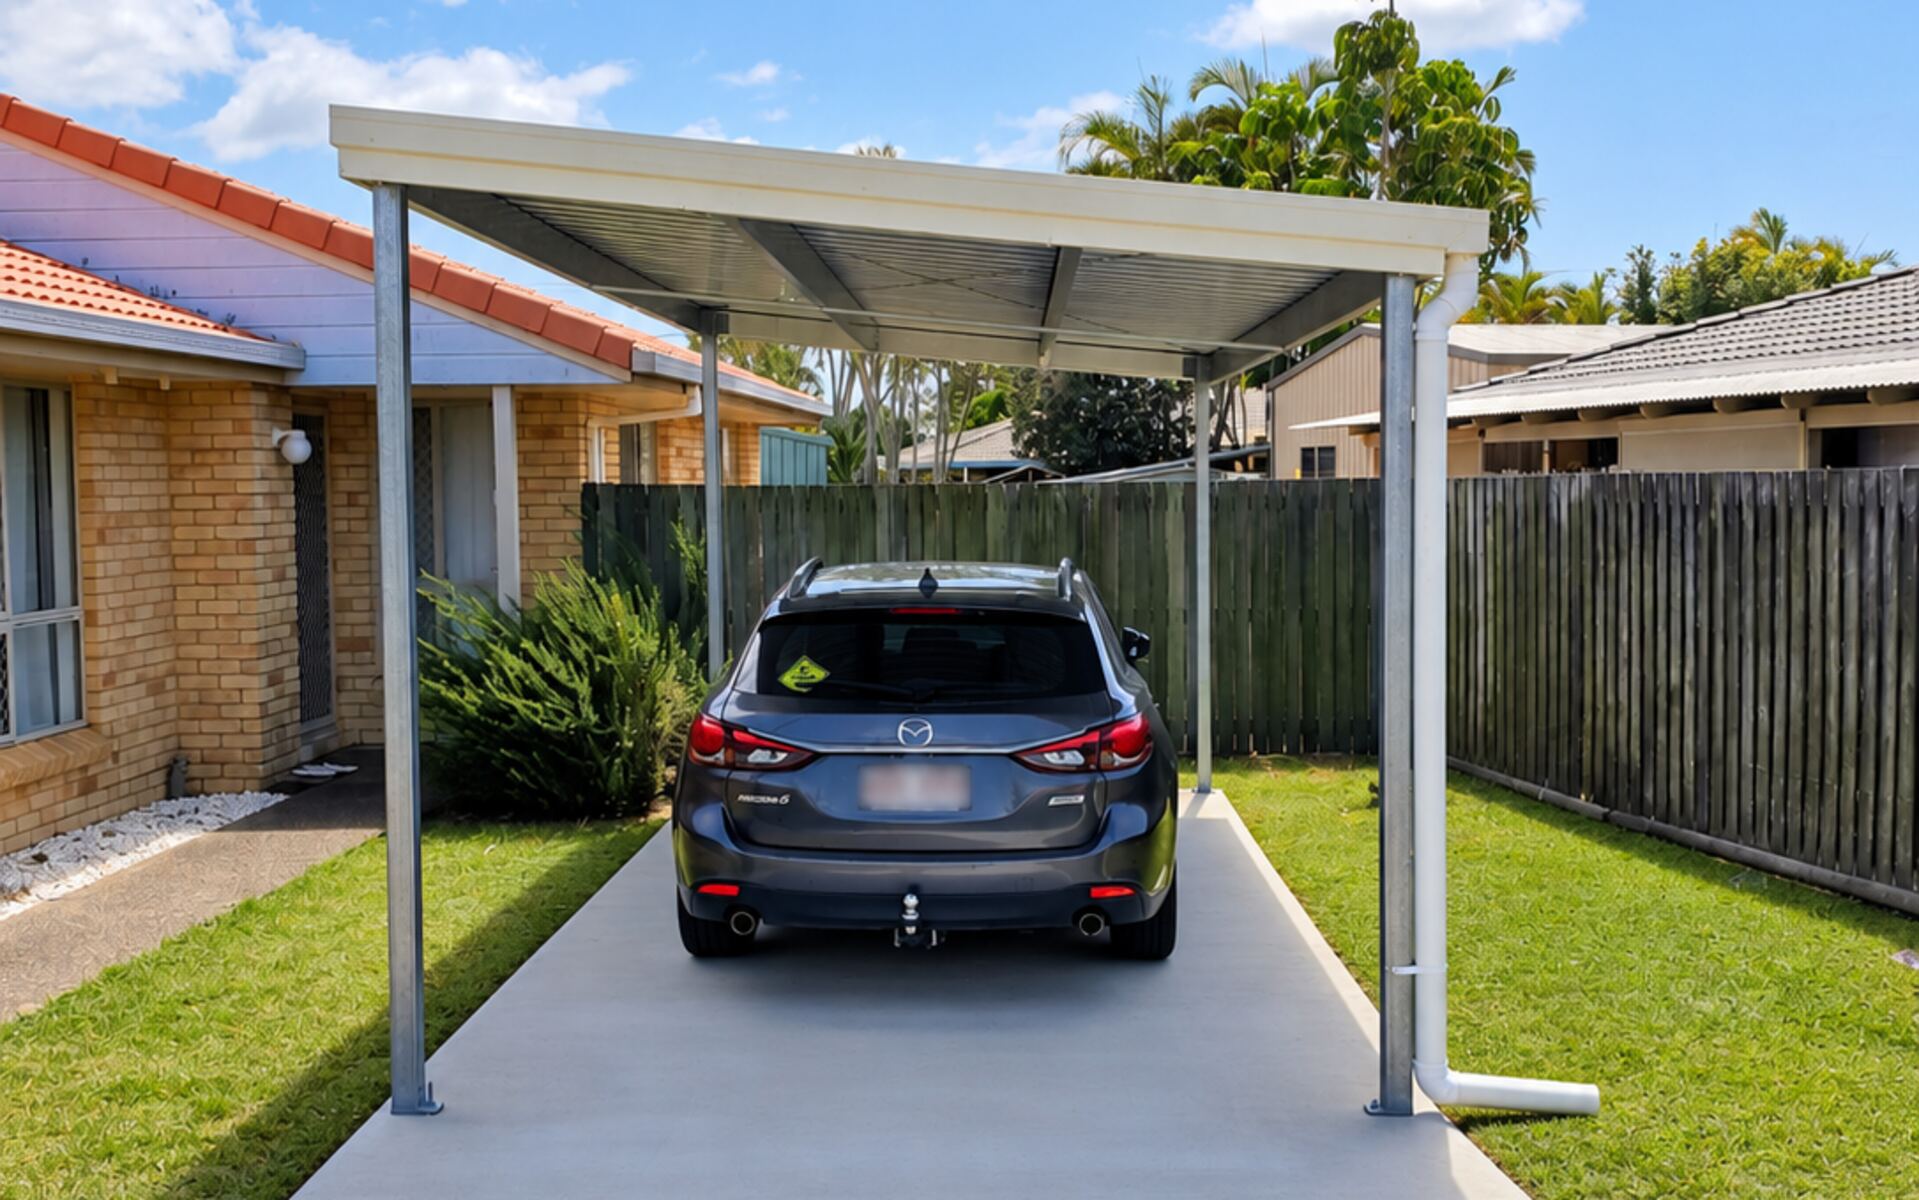
Single steel carport sheltering a family SUV in a Bundaberg backyard, light coloured frame and roof over a concrete driveway

SS-CPT-30-60

Single Carport 3 x 6

Shade over one vehicle

Built like a shed rather than a bracket kit. The same connections we use on commercial frames, sized for a single vehicle.

3m
Width
6m
Length
2.4m
Wall height

Gable roof

  • Welded-type plate and bolted connections
  • COLORBOND® roof and gutters
  • Galvanised posts
  • Custom flashings and colour matched trims
  • Gable, skillion or flat roof
  • Site-specific engineering and drawings
See this design

3m x 6m x 2.4m

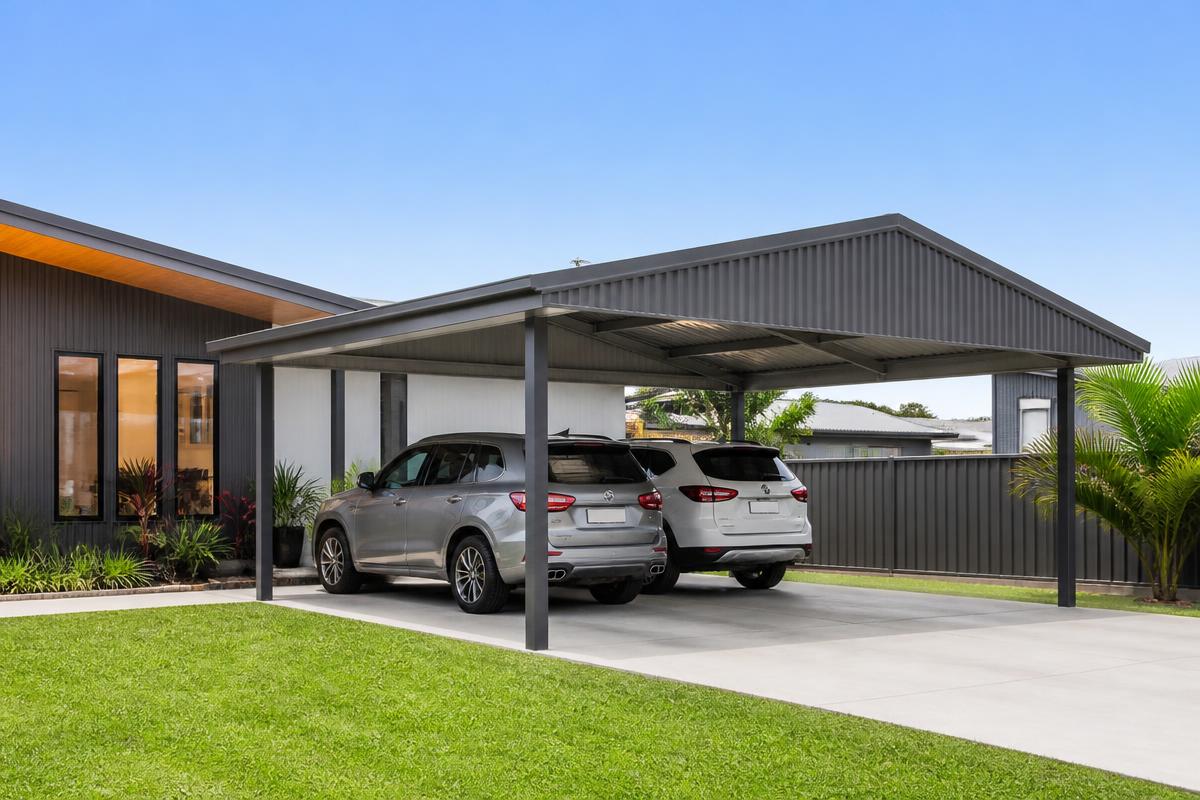
Steel carport in COLORBOND, Bundaberg

SS-CPT-60-60

Double Carport 6 x 6

Two vehicles, clear span

 6m clear span for easy access. Roof pitch and gutter line matched to the house so it reads as part of the build.

6m
Width
6m
Length
2.4m
Wall height

Gable roof

  • 6m clear span
  • COLORBOND® roof and gutters
  • Colour matched to your house
  • Welded-type plate connections
  • Custom flashings and trims
  • Engineered for local wind ratings
See this design

6m x 6m x 2.4m

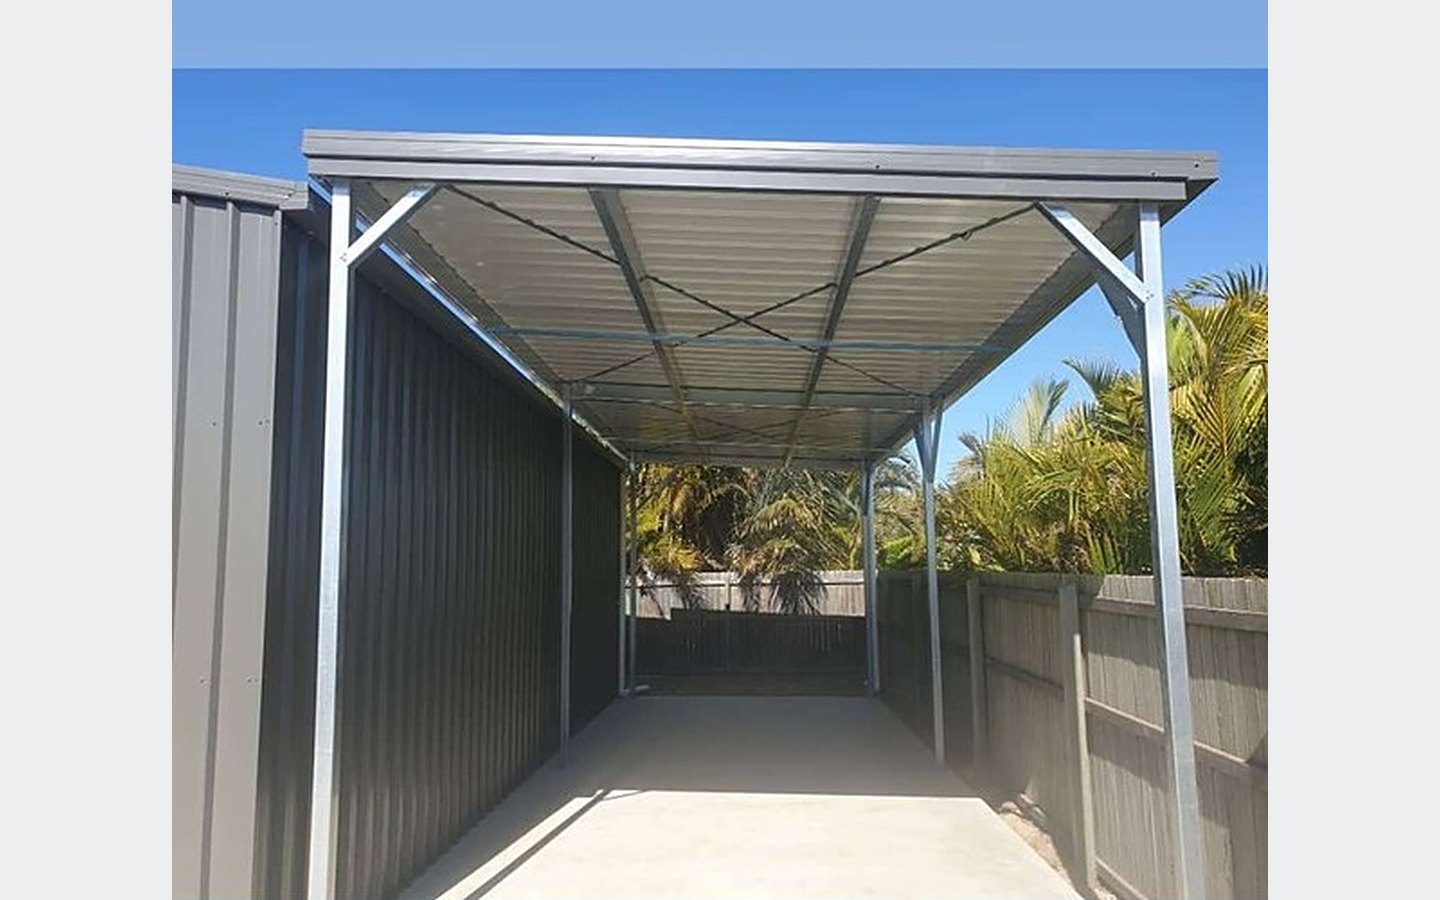
Open-sided caravan and boat cover with skillion roof attached to an existing shed, concrete floor and clear access underneath

SS-CPT-40-120

Caravan / Boat cover 4 x 12

Open-sided cover for the van or boat

A freestanding open-sided cover designed for caravans, boats, motorhomes and other taller vehicles.

4m
Width
12m
Length
3.5m
Wall height

Attached roof

  • COLORBOND® roof and gutters & trims
  • Welded-type plate and bolted connections
  • Galvanised posts
  • Site-specific engineering and drawings
See this design

4m x 12m x 3.5m

Attached insulated COLORBOND patio over an outdoor living area

SS-PAT-60-30

Attached Patio 6 x 3

Insulated everyday outdoor living

The standard back patio, built with insulated roofing so the space stays cooler in summer. Tied into the existing house colours so it doesn't look like an after thought

3m
Width
6m
Length
2.4m
Wall height

Attached roof

  • Insulated roofing panel
  • Attached to fascia
  • COLORBOND® roof and gutters
  • Colour matched fascia, posts and flashings
  • Council approval and certification
See this design

3m x 6m x 2.4m

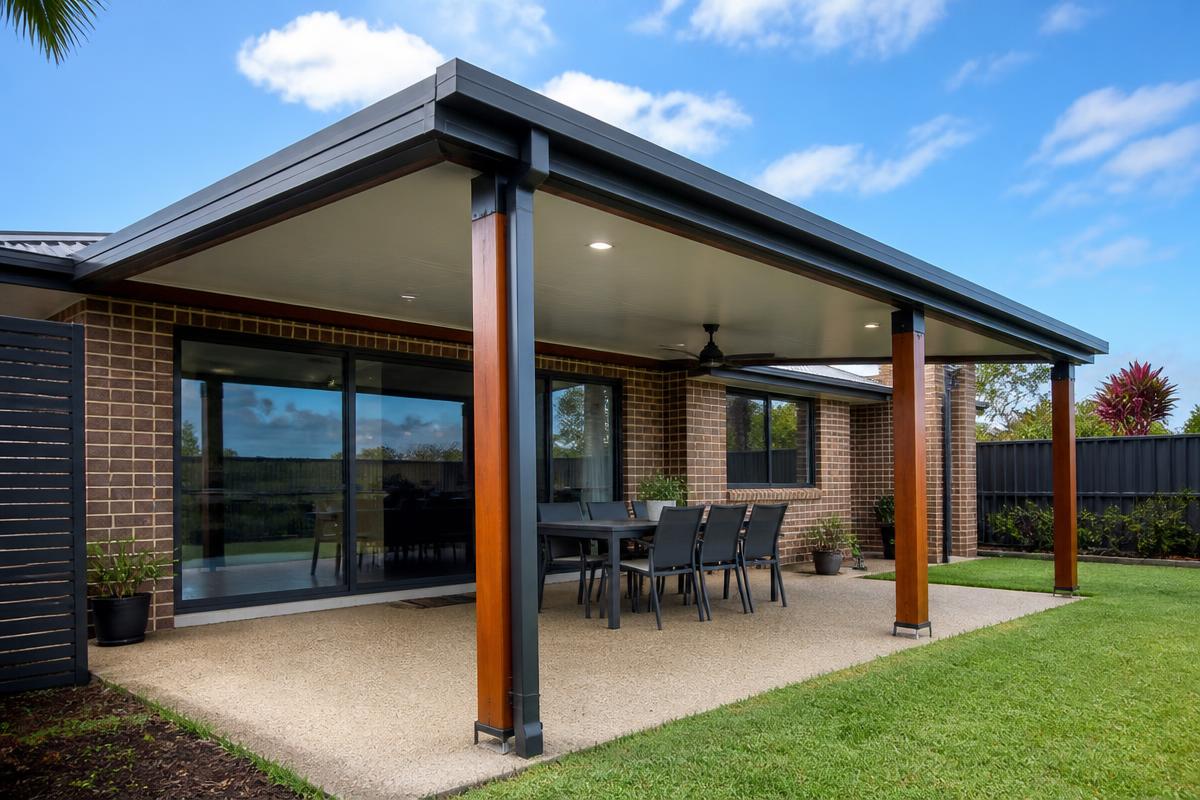
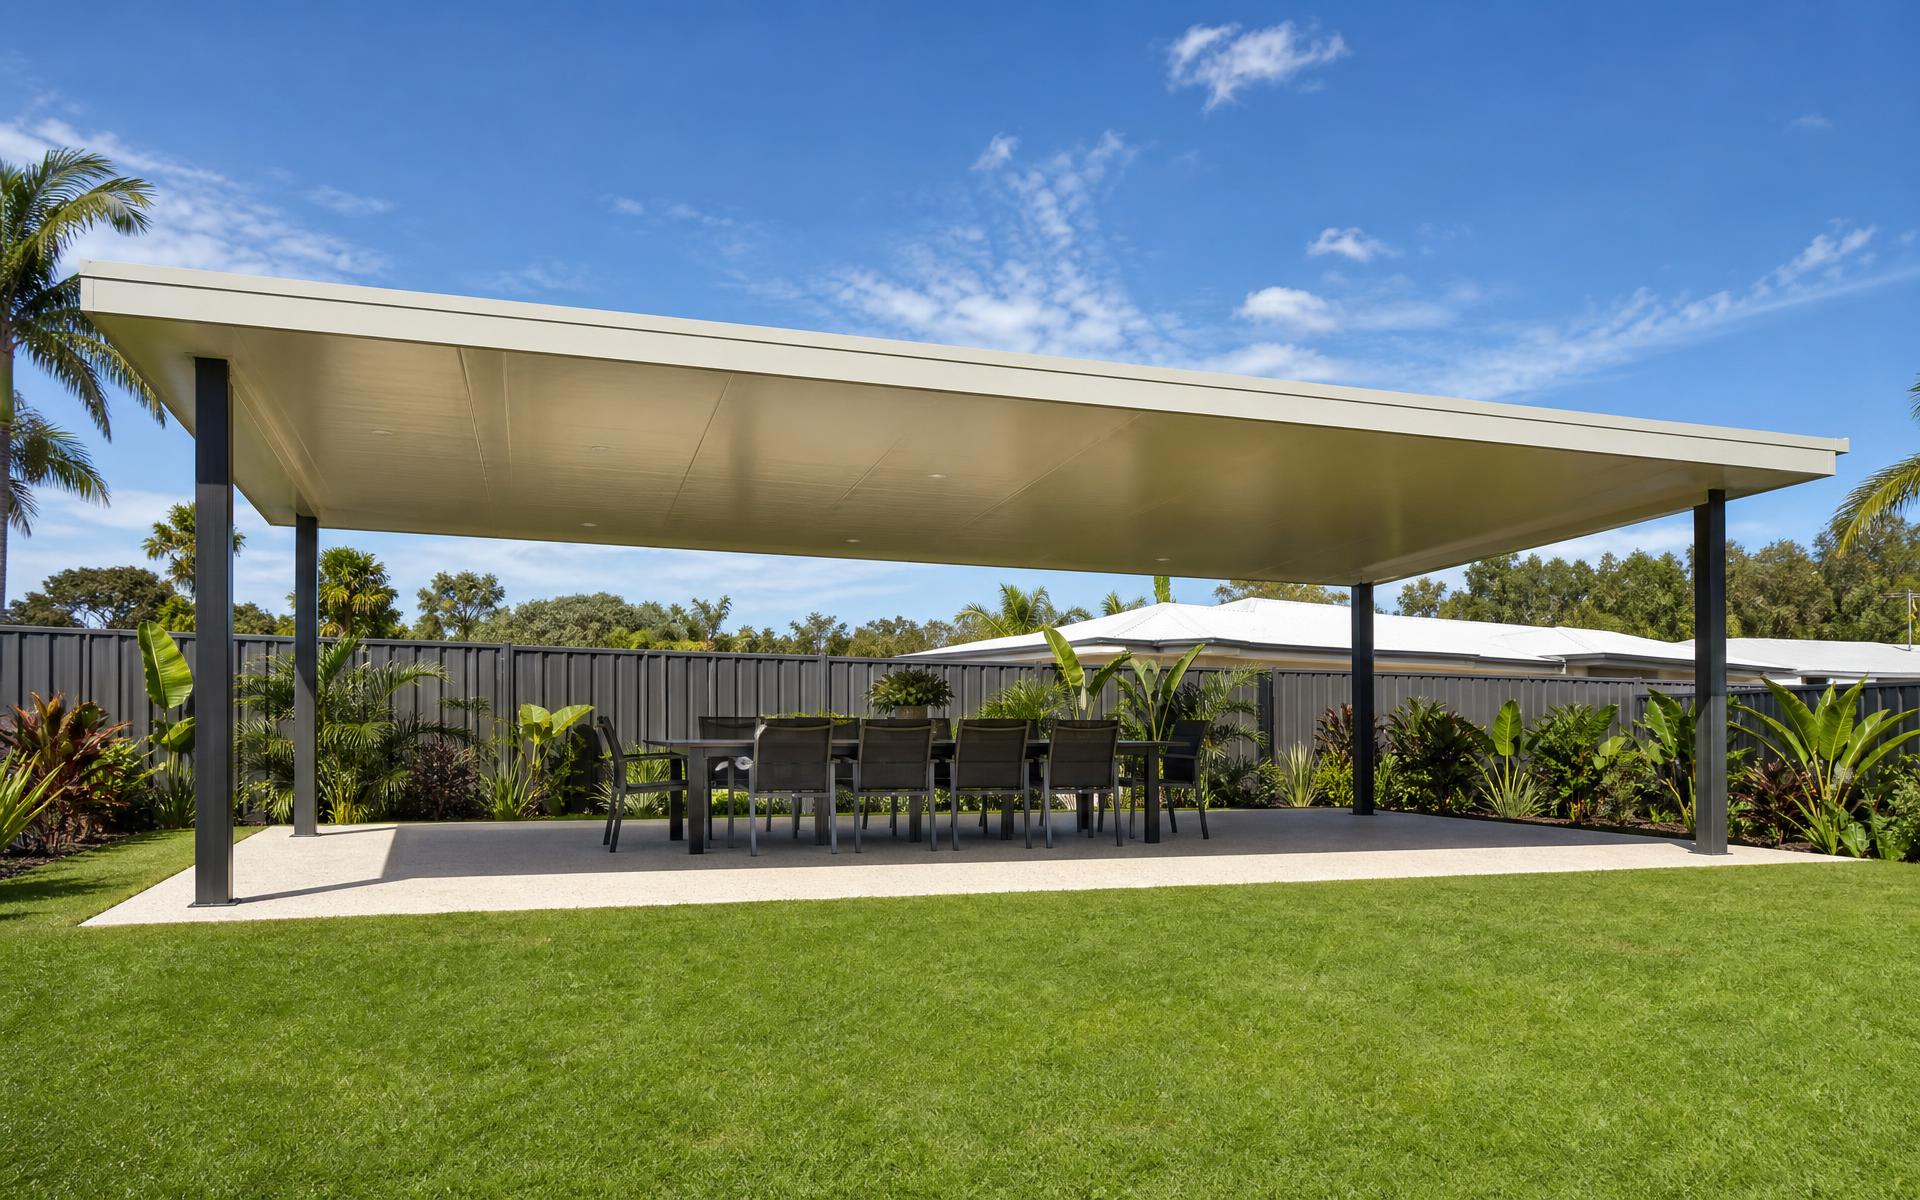
Freestanding insulated skillion patio 12m x 7m with cream COLORBOND roofing and outdoor dining area in a Queensland backyard

SS-PAT-120-70

Insulated Skillion Patio 12 x 7

Freestanding cool outdoor living

A freestanding insulated skillion patio with room for a full outdoor living area. The single-slope roof with insulated panel  keep the space cooler through a Queensland summer.

7m
Width
12m
Length
2.4m
Wall height

Skillion roof

  • Insulated roofing panel
  • Freestanding steel frame
  • COLORBOND® roof and gutters
  • Colour matched posts, beams and flashings
  • Council approval and certification
See this design

7m x 12m x 2.4m

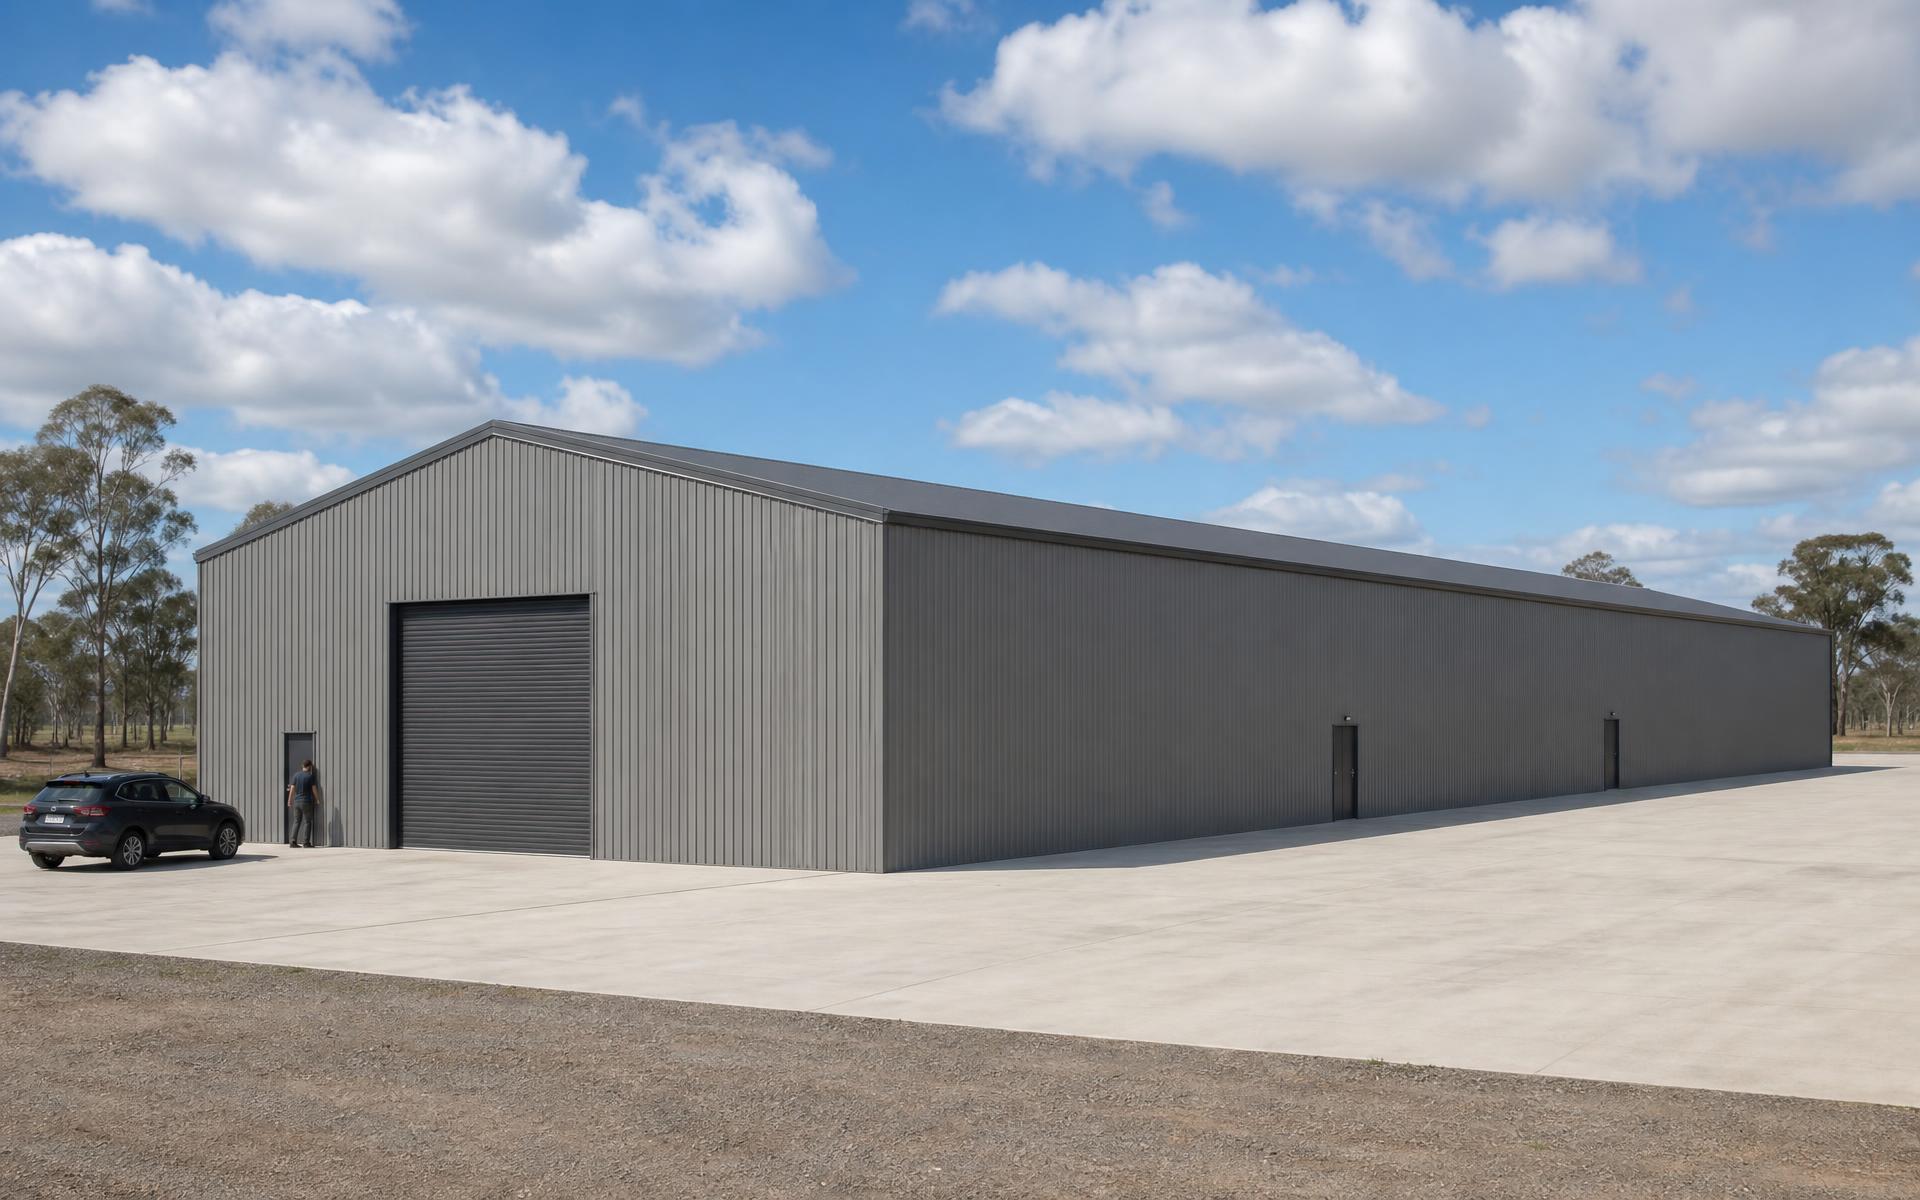
30m by 12m industrial shed with five side roller doors, one enclosed bay and an end-gable roller door

SS-COM-120-300

Industrial Unit 12 x 30

Six-bay workshop or trade premises

A 30m-long clear-span industrial unit with five side-access roller-door bays, one enclosed spare bay and end-gable vehicle access.

12m
Width
30m
Length
6m
Wall height

Gable roof · 6 bays

  • 12m clear span portal frame
  • 5 x 4.25m wide x 5.0m high roller doors along the side wall
  • 1 x 4.25m wide x 5.0m high roller door in the end gable wall
  • Roller doors chain driven as standard
  • 2 x personal access doors
  • 1 x fully enclosed spare bay
  • COLORBOND® roof and wall cladding
  • Custom flashings and cast-in rebate vermin proofing
  • Full council approval and certification
See this design

12m x 30m x 6m

20m by 48m clear span steel warehouse with 5m by 5m drive-through roller doors and personal access doors

SS-COM-200-480

Warehouse Span 20 x 48

Semi-trailer drive-through warehousing

Clear-span distribution warehousing with semi-trailer drive-through access at both ends and plenty of entry points for staff.

20m
Width
48m
Length
6m
Wall height

Gable roof

  • 20m clear span, no internal columns
  • 6m eave height for racking and high vehicles
  • 5m x 5m roller door at each gable end for semi-trailer access
  • 6 x personal access doors (1 each end, 2 each long side)
  • Cyclonic wind rated engineering
  • COLORBOND® roof and wall cladding
  • Custom flashings and cast-in rebate vermin proofing
See this design

20m x 48m x 6m

Showing all 17 designs

Jump to a range

How the design codes work

Each design carries a code like SS-GAR-60-60: the build type, then the width and length. Quote the code when you call or enquire and we can open the pre-built model in our design software straight away, then adjust it to your block. Nothing here is fixed - change the span, add bays, lift the walls or swap the doors.

Nothing here quite right? Everything we build is custom anyway

Draw it yourself in the 3D Designer or send us the rough idea and we will work it up with a site-specific quote.