Single, double & high-clearance carports
Single, double and high-clearance freestanding carports, custom sized to suit your vehicles, available space and property, and engineered for local wind and site conditions.
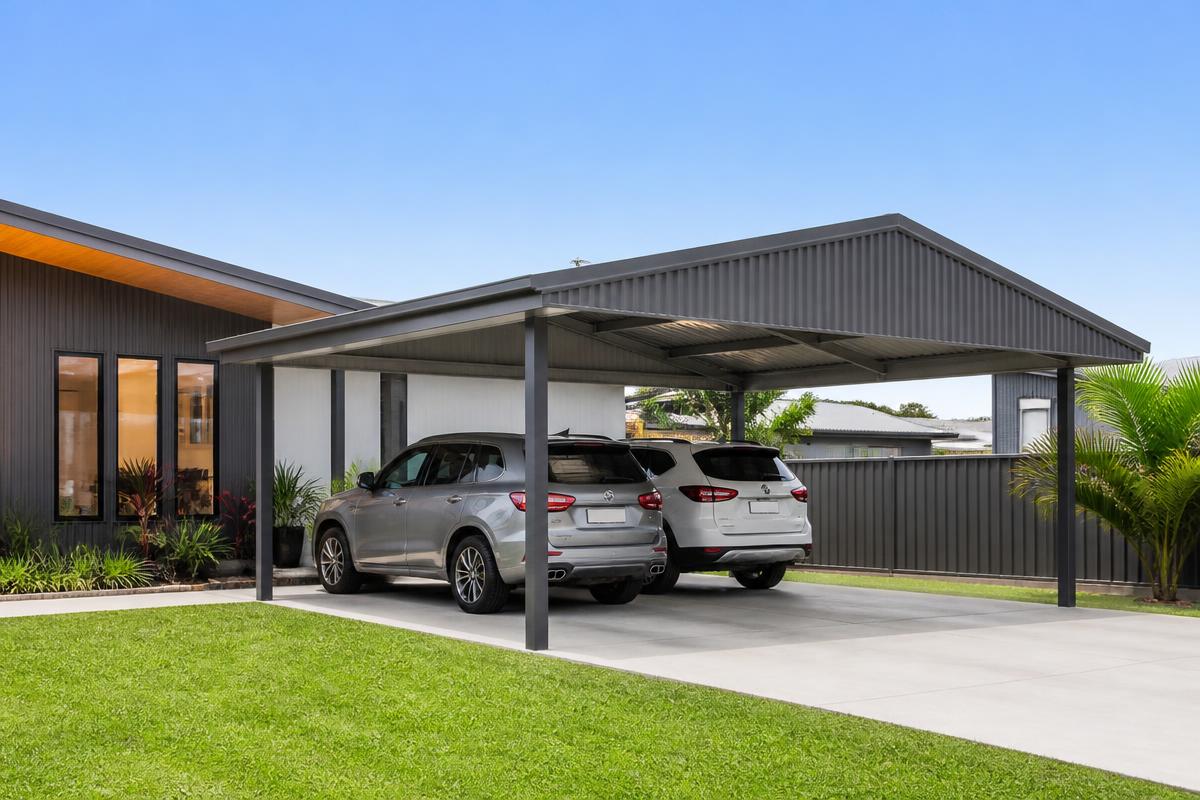
Custom steel carport builders servicing Bundaberg, Fraser Coast, Gladstone and North Burnett. We design and build single, double, triple and custom carports in genuine BlueScope® COLORBOND® or ZINCALUME®, with gable, skillion / flat roof options - constructed with the same welded plate and bolted connections as our sheds.
Not sure on size? Build your design in 3D and send it straight to our team.
Start designing (opens in a new tab)Looking for a proven carports design? Browse catalogue carports designs.
Browse carports designsSingle, double and high-clearance freestanding carports, custom sized to suit your vehicles, available space and property, and engineered for local wind and site conditions.
Extra-tall and wide carports for motorhomes, caravans, boats and farm equipment - built to the dimensions you actually need.
Choose the roof style that suits your home and budget. Gable for classic appeal, skillion for a modern clean line.
Welded plate and bolted connections - the same construction method we use on commercial sheds. Not lightweight bracket kits.
Genuine BlueScope® steel in the full COLORBOND® range, including Matt finishes, or classic ZINCALUME®.
Footings and frame designed for your wind region, soil conditions and council setbacks.
Genuine Australian steel
Every Spartan Shed is built from 100% Australian BlueScope® steel with genuine COLORBOND®, COLORBOND® Ultra or ZINCALUME® finishes - backed by BlueScope® steel warranties and our own workmanship guarantee. Ask us for full warranty details on your specific building. More on the steel we build from.



Australian BlueScope® steel, doors, openers, windows, insulation, ventilation and the slab underneath - we partner with proven Australian brands for every component and specify them with the build, not after it. Each guide below explains what the component does and why we use the brand we do.
Building a carport should be simple and well managed. We take care of the entire process - from design, engineering and approvals through to earthworks, slab, construction and handover. Your project is managed in-house by one experienced local team, giving you a clear point of responsibility from start to finish.
Typical timeline: Project timeframes depend on the size and complexity of the building, engineering and approvals, manufacturing lead times and our construction schedule. Timings vary between projects, with some stages dependent on external approvals and manufacturing lead times. We provide an anticipated project timeframe as part of the quoting and scheduling process.
Tell us what you need, or start by creating your own concept in our 3D Shed Designer. We’ll then work through the building size, span, height, access, doors, cladding and intended use to develop a design that suits your property and requirements.
We prepare a detailed, site-specific quote based on your proposed design and property - not a generic kit price. It considers the engineering, wind classification, slab requirements, site conditions and access needed to deliver the complete build.
Once you’re happy to proceed, we prepare the site-specific engineering and construction documentation for your building and coordinate the required building certification to suit your property, design and wind classification.
Where council approval is required, we prepare, lodge and manage the application through to decision. This may include matters relating to boundary setbacks, building size or height, amenity and aesthetics.
Your BlueScope® steel structural frame is fabricated with heavy-duty welded steel plate connections, while all other materials and components are sourced, manufactured and prepared to suit your approved design, specifications and selected COLORBOND® finishes.
Our own tradesmen carry out the earthworks and slab preparation and pour, before moving through structural frame erection, cladding, doors, flashings and final building components. The construction phase is managed in-house from slab through to completion.
We complete the final inspection and site clean-up, then provide the relevant certification and project documentation for your records. With everything signed off and complete, your new building is ready to use, enjoy and put to work.
Size, materials, kit versus custom, and the boundary setbacks, height limits and site cover rules that apply where you're building. Our Building Guide covers it in plain English - and we handle the approvals, engineering and certification in-house.
Plan your build
Council rules by area
Bundaberg RegionFraser CoastGladstone Region (South)North Burnett
Setbacks, site cover, maximum heights, wind classification and the approval pathways for each Wide Bay council area.
Yes. We use welded plate and bolted connections on the portal frame, the same method we use for commercial sheds. Most kit carports rely on lightweight brackets and tek screws.
Yes. We can design attached or freestanding carports, including integration with your existing gutter and roofline.
It depends on size, height and location on the block. We assess your site and handle the approval process if required.
Get a quote for a custom steel carport designed around your vehicles, block and budget.