Garages & residential · SS-RUR-160-90
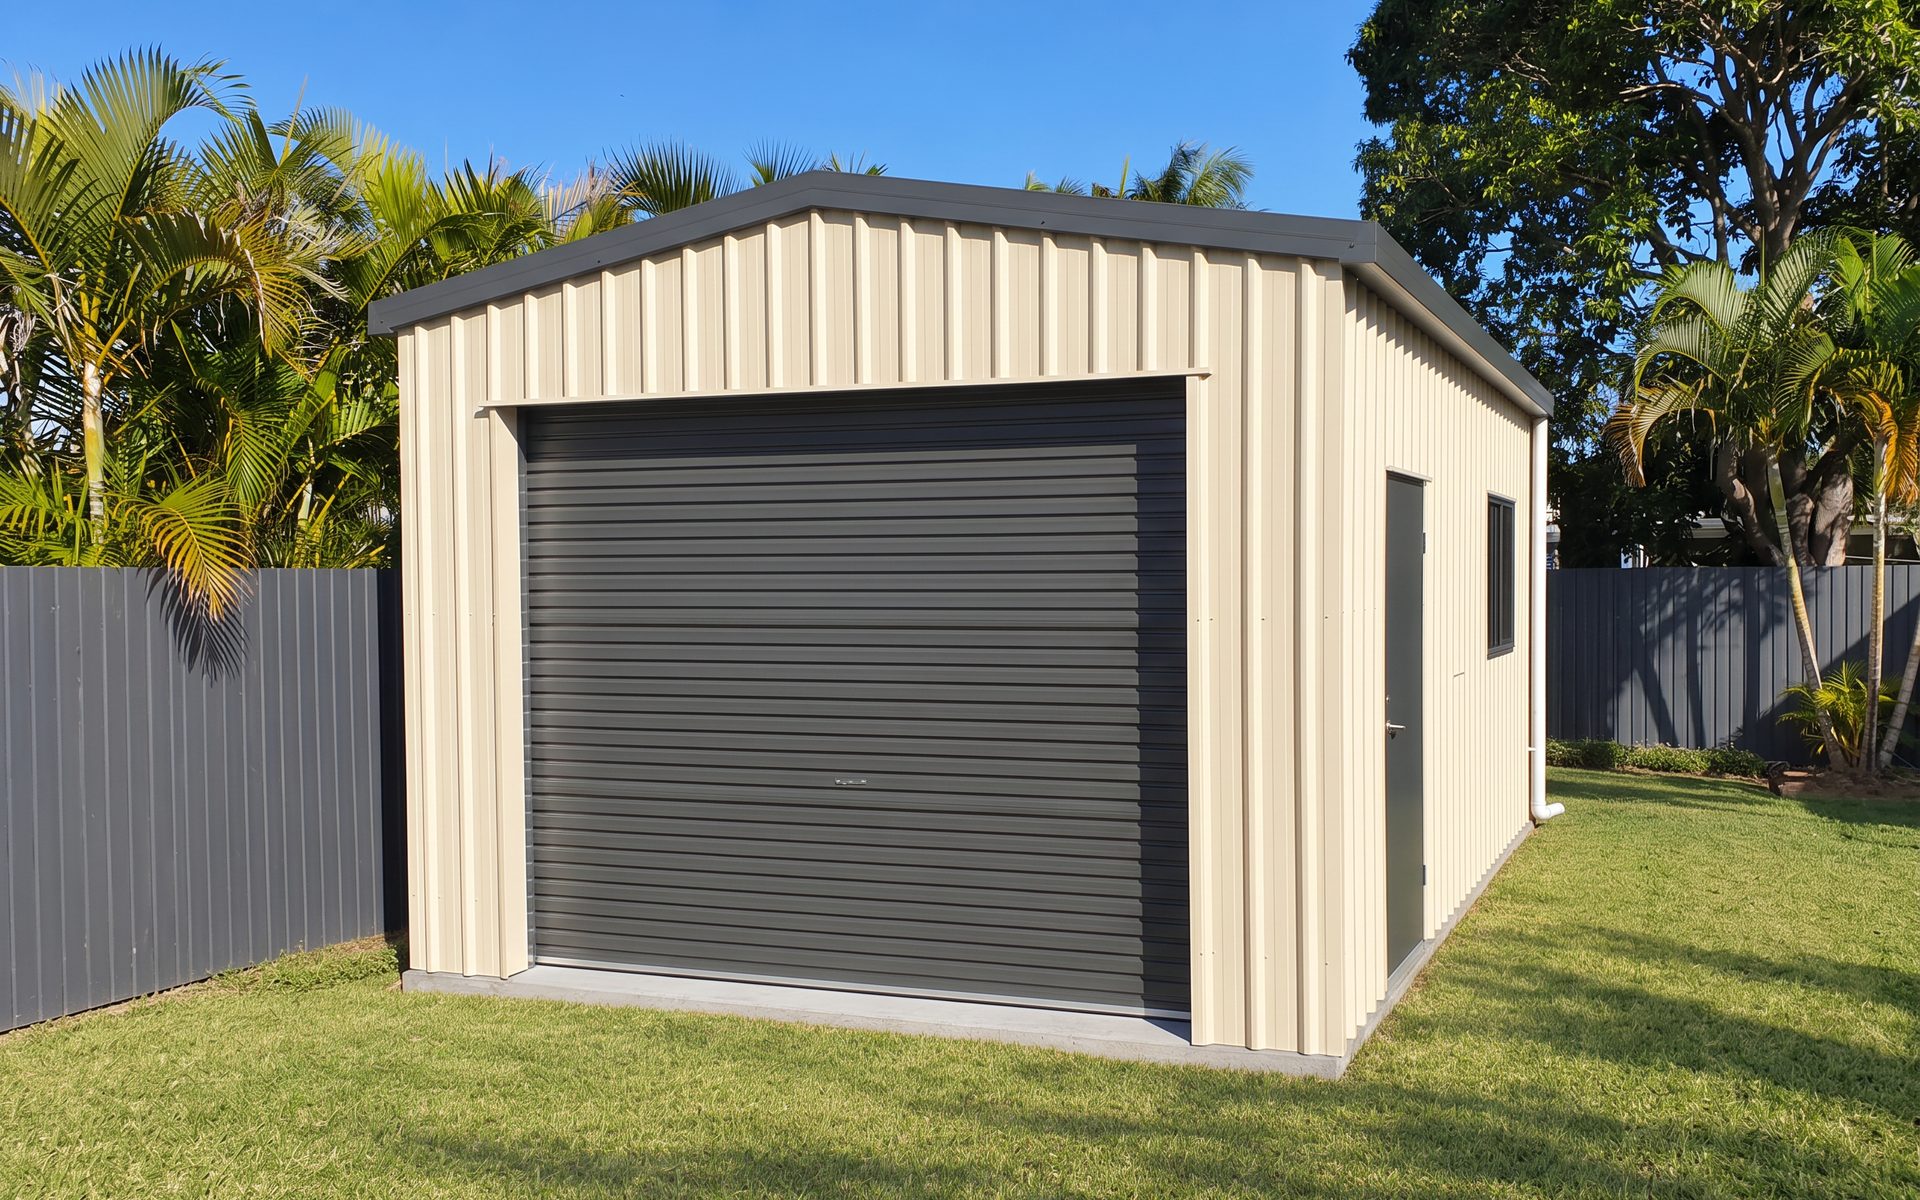
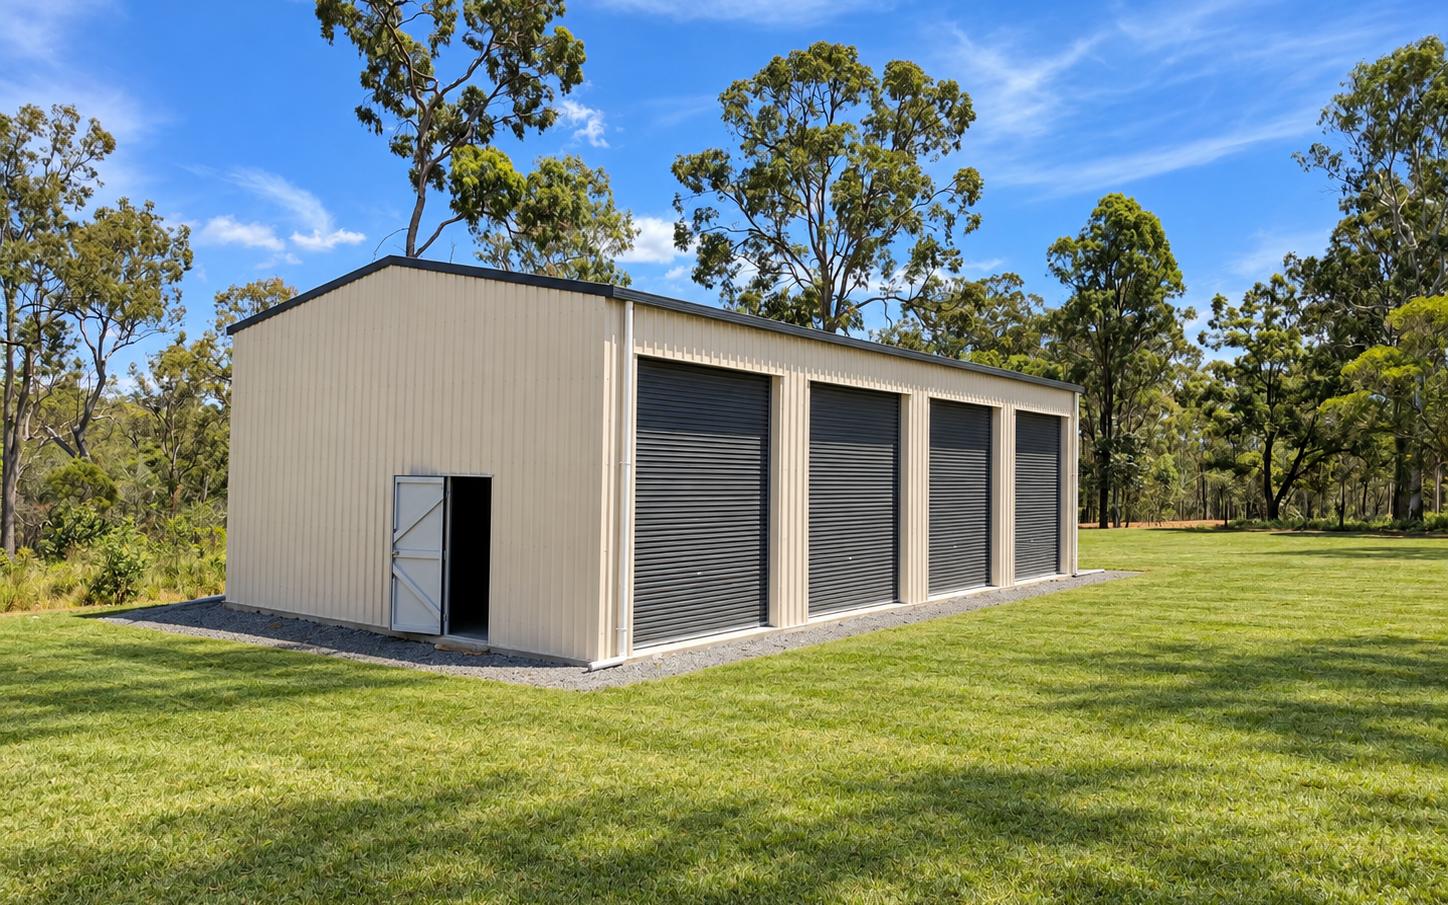
4 Bay Toy Shed 16 x 9
A bay each for every toy
Four separate lock-up bays across a 16m frontage: the van, the boat, the tractor and the project car, each with its own door.
- 16m
- Width
- 9m
- Length
- 4.2m
- Wall height
Gable roof · 4 bays · 16m x 9m x 4.2m
What is included
- 4 x roller doors
- 1 x PA door
- 1 x window
- COLORBOND® roof, walls and gutters
- Custom corner and doorway flashings
- Cast-in vermin rebate to the slab
- Site-specific engineering and certification
Standard specification
- Width
- 16.0m
- Length
- 9.0m
- Wall height
- 4.2m
- Roof profile
- Gable or skillion
- Bays
- 4
- Roller doors
- 4 x 3.1m wide x 3.6m high
- PA door
- 1 x 820mm wide x 2040mm high
- Window
- 1 x 900mm wide x 1200mm high
- Steel
- 100% Australian BlueScope and COLORBOND®
Standard specification shown. Sizes can all be changed to suit your site.
About this design
Four separate lock-up bays across a 16m frontage with 4.2m wall height: room for the van, the boat, the tractor and the tow rig, each with its own door so nothing has to be shuffled.
It suits acreage and rural residential blocks where access is no issue.
Common changes are, a workshop bay left without a roller door opening, a lean-to along the back for hay, timber or general storage, or a 6m deep front lean-to for car parking and shade.
Popular options
Every design can be resized and reconfigured. These are the changes people make to this one most often.
- One workshop bay without roller door
- Lean-to, full length across roller doors for vehicle parking and shade
- Lean-to along the rear or side for extra outside storage
- Roof insulation and ventilation
Good to know
- 4.2m walls suit car hoist use
- Larger roller doors are fitted standard with chain drives
- Bushfire overlay conditions may apply on rural land
Standard on every Spartan Sheds build
Built to a higher standard
Cast-in vermin rebate as standard
The slab is formed with a rebate that the wall sheet sits into, so the base line is sealed. No open gap for rodents, snakes. A 3mm gap is left at the bottom of the sheet to protect your Colorbond warranty, and for ease of hosing out.
Custom corner and door flashings
Corner, and door flashings are made to suit each build rather than pulled off a generic kit shelf, so all corners finish tight and straight, leaving no gaps or sharp edges.
Welded-type frame connections
Many standard kit sheds use light-gauge folded brackets at key structural connections. Spartan Sheds upgrades these critical junctions with heavy-duty welded steel plate connections and high-tensile structural bolts, with knee, apex and base plates engineered to suit the site-specific wind classification.
100% Australian BlueScope and COLORBOND® steel
Roof, walls, gutters and framing in Australian-made steel with the warranties that come with it, specified for our coastal and inland conditions.
Gable or skillion roof profile
Every design in the range can be built with a classic pitched gable roof or a single-slope skillion roof, chosen to suit the look you want, the site, and any height or setback limits on your block.
Site-specific engineering and drawings
Every build is engineered to the wind classification, soil and exposure of your actual block, not to a generic catalogue spec, and the drawings come with it for approval.
Priced to your site
We do not publish prices for a reason: wind classification, soil, slab and earthworks, truck access, coastal exposure and the council approval pathway all change from block to block, sometimes between neighbours. Send us the design code and your address and you will get a real, itemised quote at no cost.
More about garages & residential