
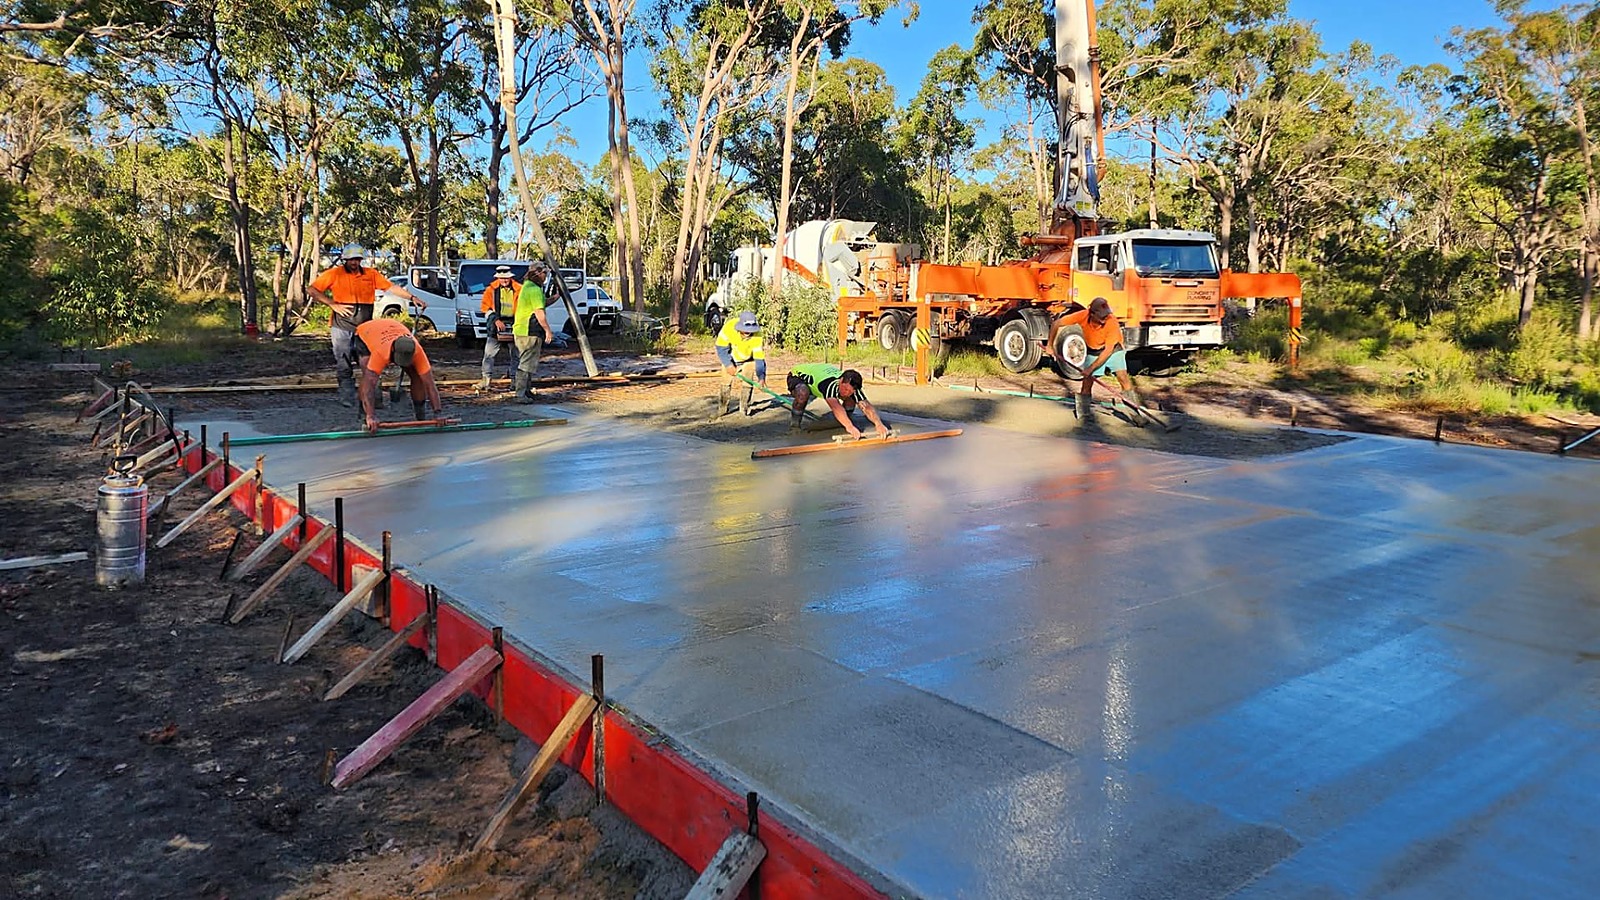
The slab is structural, not just a floor
A shed slab is engineered. Thickness, reinforcement, edge thickening and footing design all come from the engineering for your building on your site — the wind classification, the span, the height and the soil conditions. The frame bolts down into it, and in a wind event the slab is what stops the building lifting.
That is why we do not treat the slab as a separate trade you organise yourself. It is designed with the building, and the anchor positions have to match the frame exactly.
- Thickness and reinforcement set by the engineering, not a standard detail
- Edge beams and footings sized for the wind uplift on your site
- Anchor positions set out to the frame
- Finished floor level worked against site drainage and access