
Range catalogue

Proven designs to build from

Some of the more common configurations we build around Bundaberg and the Wide Bay. Use them for inspiration, then request a quote straight from the design, or, open in our 3D designer and make any changes you wish and request a quote from there,  and we will pull the model straight up and engineer it to your block. Every design can be resized, re-doored and re-coloured.

Every shed or carport design can be built with either a gable or a skillion roof profile, whichever suits the look and the limits on your block.

3 current specials across the range right now.

See current specials

Browse by build type

Sizes shown are width x length x wall height. Every design carries a code you can quote us over the phone or send through a quote request from our quote form or 3D designer.

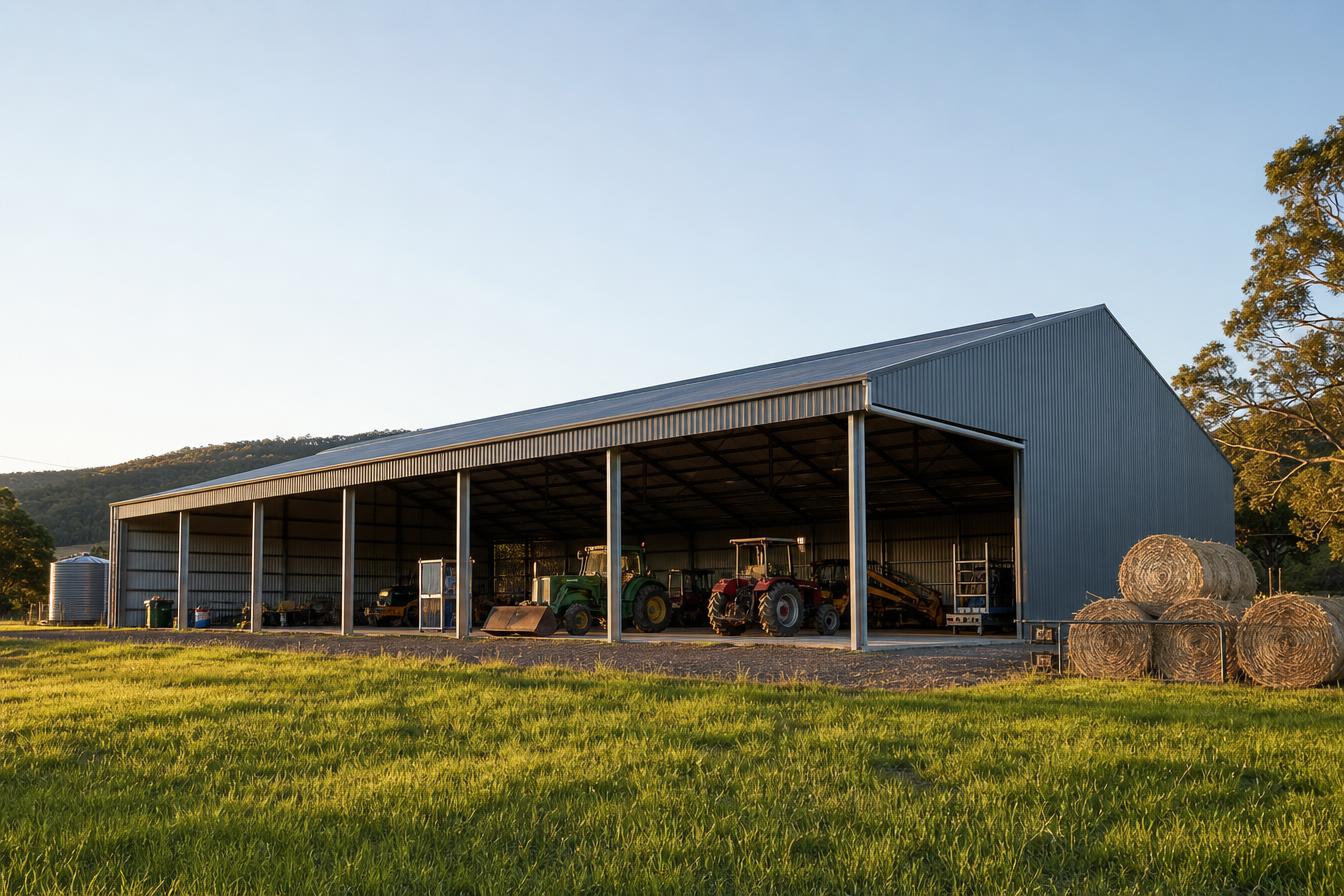
Six bay open front machinery shed for farm equipmentCurrent special

SS-RUR-360-120

6 Bay Machinery Shed 36 x 12

Open front, headers and harvesters

Six open bays with 6m eave height and 5m of clear access for large farm machinery. A substantial rural shed designed for tractors, harvesters, implements and other agricultural equipment and storage with an open front that makes moving machinery in and out straightforward.

36m
Width
12m
Length
6m
Wall height

Gable roof · 6 bays

  • Open front design
  • 5.5m clearance for tall machinery - can be adjusted
  • 6m bay spacing
  • Heavy-duty columns and rafters
  • COLORBOND® roof and wall cladding
  • Site-specific engineering and certification
See this design

36m x 12m x 6m
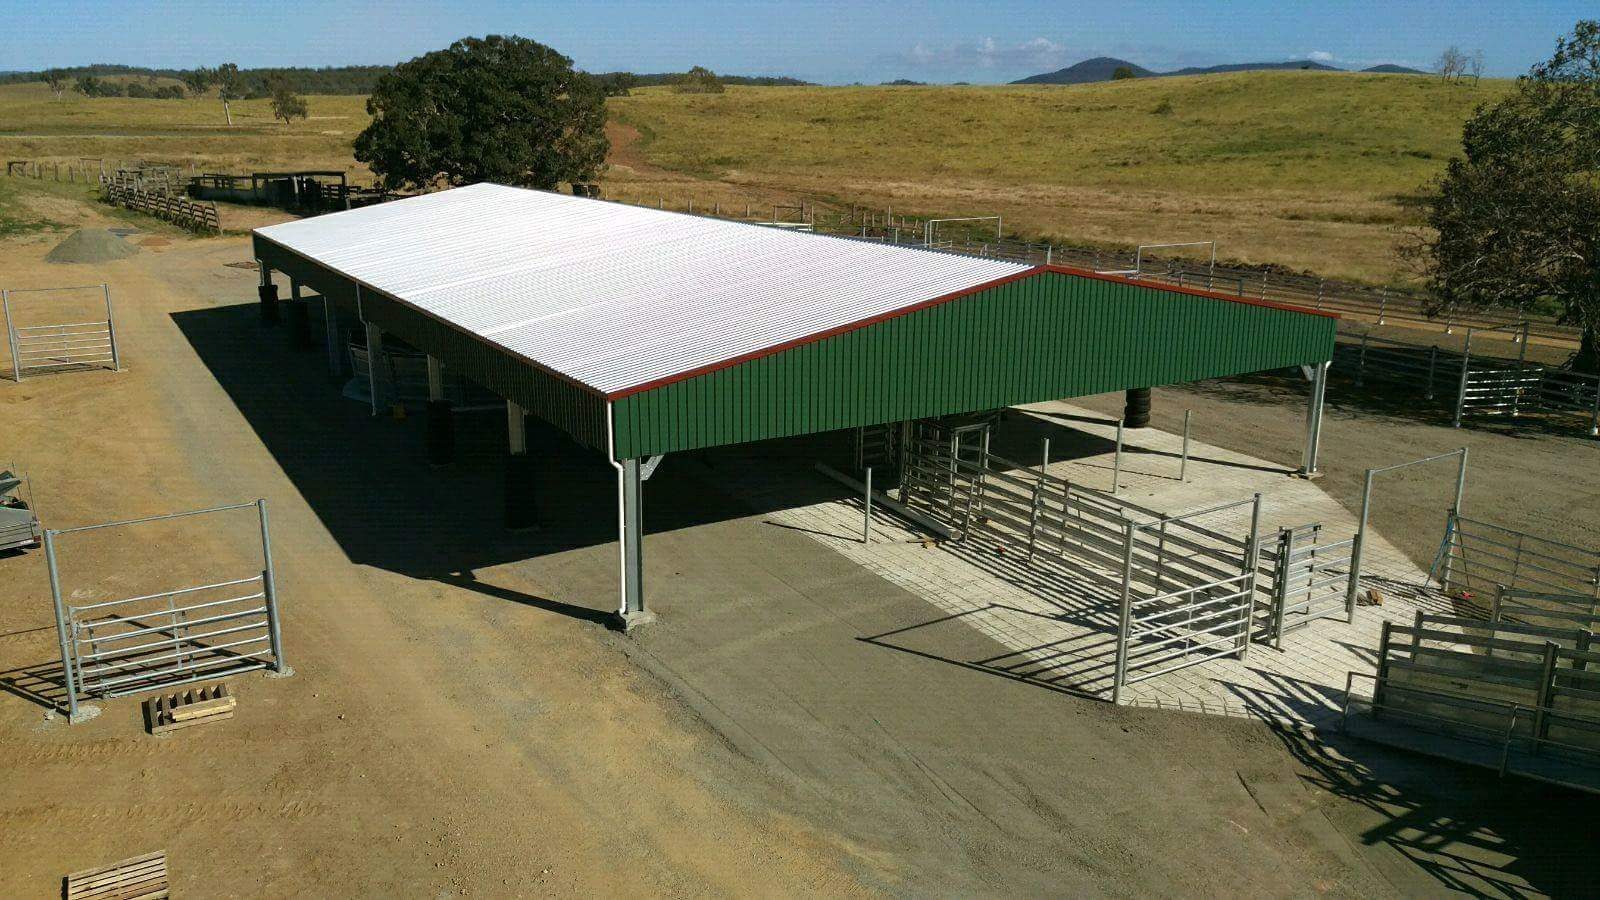
Large green and white open-sided clear-span cattle yard cover with perimeter skirt sheeting on a Queensland propertyCurrent special

SS-RUR-220-360

Arena / Cattle Yard Cover 22 x 36

All-weather cover without closing the yards in

A 22m clear-span cover for cattle yards or an arena, open all around with skirt sheeting to keep out sun and weather while staying light and airy.

22m
Width
36m
Length
5m
Wall height

Gable roof

  • 22m clear span with no internal columns
  • Open on all sides for unrestricted access
  • 5m height for stock, vehicles and equipment
  • Skirt sheeting around all sides for sun and weather protection
  • Heavy-duty columns and rafters
  • Site-specific engineering and certification
See this design

22m x 36m x 5m

How the design codes work

Each design carries a code like SS-GAR-60-60: the build type, then the width and length. Quote the code when you call or enquire and we can open the pre-built model in our design software straight away, then adjust it to your block. Nothing here is fixed - change the span, add bays, lift the walls or swap the doors.

Nothing here quite right? Everything we build is custom anyway

Draw it yourself in the 3D Designer or send us the rough idea and we will work it up with a site-specific quote.